
BEDS4
BATHS3 full
SQUARE FEET2,704
MLS#2812501
STATUSActive
PROPERTY TYPEResidential - Single Family
SUBDIVISIONSilverado Valley View
Property Description
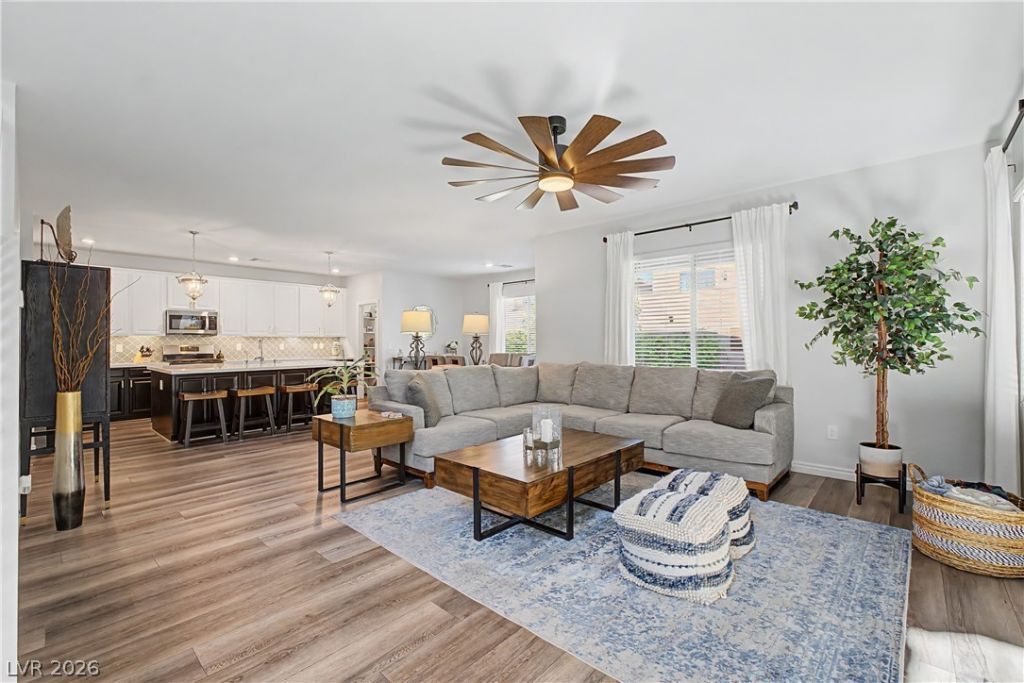
Welcome to this beautifully maintained, single-owner home in the highly desirable Southern Highlands community! This move-in-ready 4-bedroom, 3-bath home features a sparkling pool and spa, plus a convenient downstairs bedroom and full bath—perfect for guests, multi-generational living, or a home office. The open-concept floor plan is ideal for everyday living and entertaining, with a spacious living room flowing into the dining area and gourmet kitchen featuring an oversized quartz island, abundant cabinetry, and a large walk-in pantry. Upstairs, enjoy a versatile loft pre-wired for TV, ideal as a media room, game room, gym, or second living area. The spacious primary suite offers a private balcony, oversized walk-in closet, soaking tub, and separate shower. Two additional bedrooms are thoughtfully separated from the primary suite for added privacy. The large laundry room includes built-in cabinets, shelving, and folding counter. Quality upgrades throughout include luxury vinyl plank flooring, upgraded carpet and padding, semi-gloss interior paint, remote-controlled ceiling fans, Cat-5 Ethernet wiring, and all stainless steel appliances are included. Energy-efficient solar panels help reduce utility costs. Step outside to your private backyardretreat featuring a refreshing pool and spa, covered patio, mature lemon tree, fragrant jasmine, and plenty of space to relax or entertain. Ideally located just minutes from I-15, South Point Casino, shopping, dining, parks, schools, and the Las Vegas Strip, this exceptional home combines comfort, convenience, and lifestyle in one of Southwest Las Vegas' most sought-after communities. Don't miss this incredible opportunity!
Property Features
Property Type: Residential - Single Family
Cooling: Central Air, Electric, High Efficiency
Garage: 2
Heating: Central, Gas, High Efficiency, Zoned
Home Style: Two Story
Lot Size: 0.09 Acres
Roof Type: Tile
Stories: 2.0
Taxes: $5,692
Year Built: 2021
Amenities
Bathroom on Main Level
Bedroom on Main Level
Ceiling Fan(s)
Window Treatments
Programmable Thermostat
Balcony
Barbecue
Patio
Private Yard
Sprinkler/Irrigation
Feature Descriptions
Appliances: Convection Oven, Dryer, Disposal, Gas Range, Microwave, Refrigerator, Water Softener Owned, Washer
Days on Site: 47
Exterior: Drywall
Fencimg: Block, Back Yard
Flooring: Carpet, Luxury Vinyl Plank, Marble
HOA Fee: 55/ Monthly
Laundry: Gas Dryer Hookup, Upper Level
Lot: Drip Irrigation/Bubblers, Sprinklers In Rear, Sprinklers In Front, Landscaped, Rocks, Synthetic Grass, Trees, < 1/4 Acre
Other Equipment: Water Softener Loop
Parcel#: 177-30-510-046
Parking: Attached, Epoxy Flooring, Electric Vehicle Charging Station(s), Finished Garage, Garage, Garage Door Opener, Private, Storage
Parking Notes: Attached, Epoxy Flooring, Electric Vehicle Charging
Patio/Porch: Balcony, Covered, Patio
Pool: Gas Heat, In Ground, Private, Pool/Spa Combo, Salt Water
Sewer: Public Sewer
Spa: Yes
Spa: In Ground
Swimming Pool: Yes
Utilities: Cable Available, High Speed Internet Available
Water: Public
Window: Blinds, Double Pane Windows, Drapes, Insulated Windows, Low-Emissivity Windows
Room Sizes
Loft: 19 X 14
Bedroom 4: 12 X 10
Bedroom 3: 12 X 10
Bedroom 2: 12 X 11
Primary Bedroom: 17 X 16
Local Schools
High School: Desert Oasis
Middle School: Tarkanian
Elementary School: Ortwein, Dennis,Ortwein, Dennis
Listed By / Shown By
Listed By
Agency Name: Simply Vegas
Agency Contact: (702) 339-6161
Agent Name: Ronald H. Brown

Shown By
Agent Name: David Rago
Agent Phone: Cell: (725) 246-4483
Agency Title: Wardley Real Estate

Estimate Your Payment
Estimated Payment
$ 3,351.98 per month $2,673.49 Principal & Interest $474.33 Property Tax $204.16 Homeowner's InsuranceChange Payment Information

David Rago
Cell: (725) 246-4483
Email Me

"GLVAR MLS deems information realiable but not guaranteed."
Listing data compilation and photo(s) © 2026 Greater Las Vegas Association of REALTORS® MLS , All Rights Reserved.
Privacy Policy / DMCA Notice / ADA Accessibility


This site is hosted, designed and copyright
© 1994 - 2026 by
Delta Media Group, Inc. -- Patent Pending --
Agent License Information: S.0205413
9774 Millington Street | MLS# 2812501
This single family home located at 9774 Millington Street, Las Vegas, NV 89141 is currently listed for sale with an asking price of $699,990. This property was built in 2021 and has 4 bedrooms and 3 full baths with 2704 sq. ft. Millington Street is located in the Silverado Valley View subdivision. Search Silverado Valley View real estate on davidrago.wardleyre.com today.