
BEDS5
BATHS3 full
SQUARE FEET3,113
MLS#2809675
STATUSActive
PROPERTY TYPEResidential - Single Family
SUBDIVISIONBluffs
Property Description
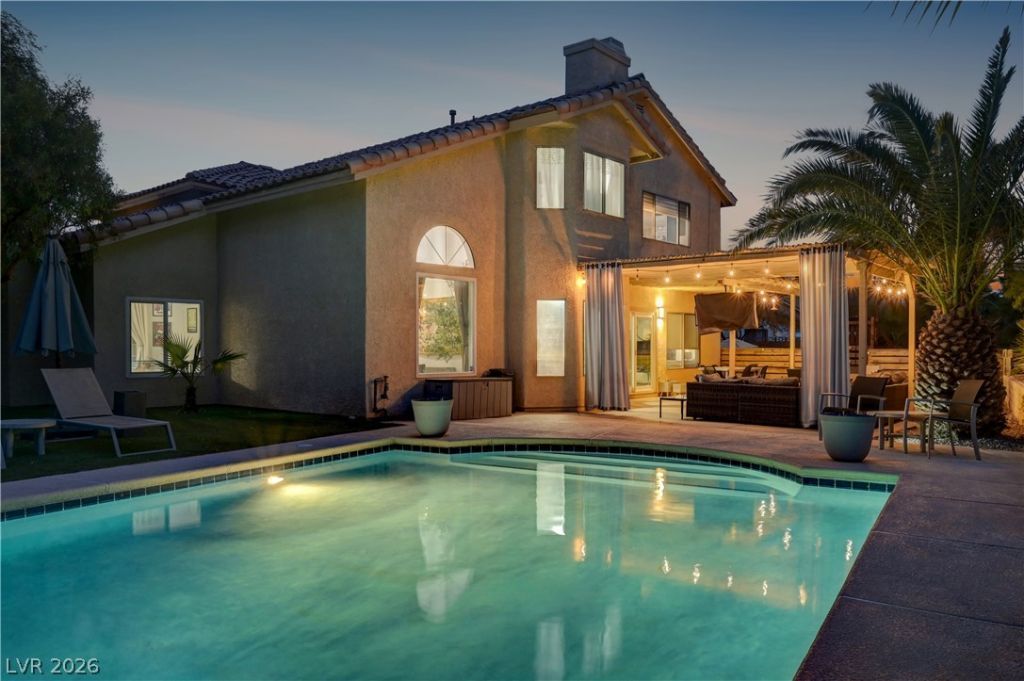
A rare find! ?hi?? beaut??ful 6?b?dr??m h?me sits on an XL ??ul-d?-sac lot in the highly desirable Lakes community, just minutes from Downtown Summerlin.Inside, you'll find a bright, open layout with separate living and family rooms downstairs, both featuring beautiful fireplaces that add warmth and character to the home. The updated kitchen flows easily into the main living areas, creating a comfortable layout for both everyday living and entertaining.A downstairs bedroom with direct access to the backyard, a nearby full bath, and a separate laundry area provide added flexibility and convenience.Upstairs, the spacious primary suite features a beautifully updated en suite bath with a luxurious freestanding soaking tub, separate shower, and plenty of room to unwind. The additional bedrooms are generously sized, while the large media room can easily function as a 6th bedroom, game room, home theater, office, or additional living space.Outside is where this home really stands out. The huge backyard features an enormous diving pool with plenty of surrounding space for entertaining, relaxing, or creating your own outdoor retreat.With its oversized lot, flexible floor plan, XL 3-car garage, tasteful updates, and incredible backyard, this home has so much to offer. Enjoy convenient access to shopping, dining, entertainment, and the freeway.A rare opportunity to find this much home, yard, and pool for the price. Come make this your new home!
Property Features
Property Type: Residential - Single Family
Cooling: Central Air, Electric
Fireplaces: 3
Garage: 3 car attached
Heating: Central, Gas
Home Style: Two Story
Lot Size: 0.30 Acres
Roof Type: Tile
Stories: 2.0
Taxes: $3,653
Year Built: 1988
Amenities
BathroomonMainLevel
Bedroom on Main Level
Ceiling Fan(s)
Window Treatments
Patio
Private Yard
Feature Descriptions
Appliances: Dryer, Dishwasher, Electric Cooktop, Disposal, Gas Range, Microwave, Refrigerator, Washer
Days on Site: 7
Exterior: Drywall
Fencimg: Block, Back Yard
Fireplace: Family Room, Gas, Living Room, Primary Bedroom
Flooring: Carpet, Ceramic Tile, Luxury Vinyl Plank
HOA Fee: 141/ Quarterly
Laundry: Gas Dryer Hookup, Main Level, Laundry Room
Lot: 1/4 to 1 Acre Lot, Desert Landscaping, Landscaped, Synthetic Grass
Parcel#: 163-07-614-005
Parking: Attached, Garage, Private
Parking Notes: Attached, Garage, Private
Patio/Porch: Covered, Patio
Pool: In Ground, Private
Sewer: Public Sewer
Swimming Pool: Yes
Utilities: Underground Utilities
Water: Public
Room Sizes
Media Room: 18 X 22
Bedroom 5: 14 X 10
Bedroom 4: 13 X 12
Bedroom 3: 10 X 14
Primary Bedroom: 20 X 15
Bedroom 2: 10 X 11
Dining Room: 10 X 15
Family Room: 18 X 16
Living Room: 14 X 17
Local Schools
High School: Bonanza
Middle School: Lawrence
Elementary School: Christensen, MJ,Christensen, MJ
Listed By / Shown By
Listed By
Agency Name: New Door Residential
Agency Contact: 702-659-9005
Agent Name: Jeffrey A. Galindo

Shown By
Agent Name: David Rago
Agent Phone: Cell: (725) 246-4483
Agency Title: Wardley Real Estate

Estimate Your Payment
Estimated Payment
$ 3,901.53 per month $3,341.91 Principal & Interest $304.42 Property Tax $255.21 Homeowner's InsuranceChange Payment Information

David Rago
Cell: (725) 246-4483
Email Me

"GLVAR MLS deems information realiable but not guaranteed."
Listing data compilation and photo(s) © 2026 Greater Las Vegas Association of REALTORS® MLS , All Rights Reserved.
Privacy Policy / DMCA Notice / ADA Accessibility


This site is hosted, designed and copyright
© 1994 - 2026 by
Delta Media Group, Inc. -- Patent Pending --
Agent License Information: S.0205413
9440 Abalone Way | MLS# 2809675
This single family home located at 9440 Abalone Way, Las Vegas, NV 89117 is currently listed for sale with an asking price of $875,000. This property was built in 1988 and has 5 bedrooms and 3 full baths with 3113 sq. ft. Abalone Way is located in the Bluffs subdivision. Search Bluffs real estate on davidrago.wardleyre.com today.