
BEDS4
BATHS2 full 1 partial
SQUARE FEET4,380
MLS#2159938
STATUSActive
PROPERTY TYPEResidential - Single Family
SUBDIVISIONSHILOH
SCHOOLJordan
Property Description
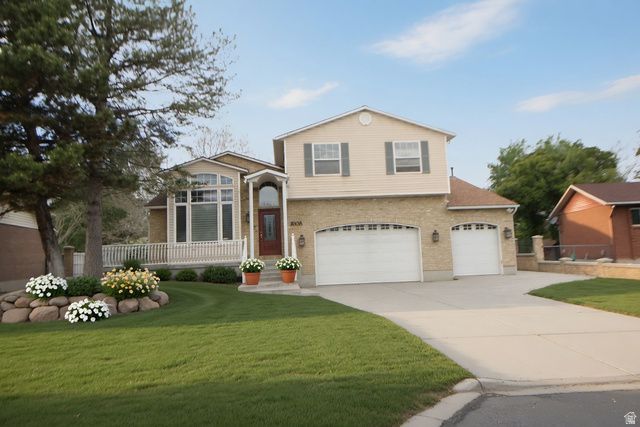
Stunning 2-Story Home with Breathtaking Wasatch Mountain Views! Convenient West Jordan location with easy access to retail, medical, transportation, and all major services. Features vaulted ceilings, beautiful slate & hardwood floors, 4 bedrooms plus an office & workout room (both easily convertible to additional bedrooms). Gourmet kitchen with granite counters, rich wood cabinetry, and large pantry. Spacious master suite with walk-in closets throughout the home, finished lower level, and a 3-car garage with high ceilings. Perfect for families seeking space, versatility, comfort, and those incredible mountain views!
Property Features
Property Type: Residential - Single Family
Basement: Yes
Basement: Full
Cooling: Central Air
Fenced: Yes
Fireplaces: 2
Garage: 3 car attached
Heating: Forced Air, Gas: Central, Gas: Stove, Hot Water, >= 95
Home Style: Stories: 2
Lot Size: 0.22 Acres
Roof Type: Asphalt
Stories: 3.0
Taxes: $3,462
Year Built: 1978
Amenities
Alarm: Fire
Bath: Sep. Tub/Shower
Closet: Walk-In
Den/Office
Disposal
French Doors
Gas Log
Great Room
Jetted Tub
Kitchen: Updated
Oven: Double
Range: Countertop
Range/Oven: Built-In
Vaulted Ceilings
Granite Countertops
Double Pane Windows
Lighting
Patio: Covered
Porch: Open
Skylights
Sliding Glass Doors
Feature Descriptions
Accessibility: Accessible Doors, Accessible Hallway(s), Accessible Electrical and Environmental Controls, Audible Alerts, Accessible Kitchen Appliances, Fully Accessible
Appliances: Refrigerator, Satellite Dish
Days on Site: 4
Door Features: French Doors
Exclusions: Microwave
Exterior: Aluminum, Brick
Flooring: Carpet, Hardwood, Tile, Slate
Laundry: Electric Dryer Hookup, Gas Dryer Hookup
Lot: Curb & Gutter, Fenced: Full, Road: Paved, Sidewalks, Sprinkler: Auto-Full, View: Mountain
Lot Dimensions: 0.0x0.0x0.0
Other Equipment: Alarm System, Humidifier, Swing Set
Parcel#: 27-02-154-035
Patio/Porch: Covered, Porch: Open
Sewer: Sewer: Connected, Sewer: Public
Special View Info: Mountain(s)
Topography: Curb & Gutter, Fenced: Full, Road: Paved, Sidewalks, Sprinkler: Auto-Full, Terrain, Flat, View: Mountain
Utilities: Natural Gas Connected, Electricity Connected, Sewer Connected, Sewer: Public, Water Connected
Water: Culinary
Window: Blinds, Full
Local Schools
High School: West Jordan
Middle School: West Jordan
Elementary School: Riverside
School District: Jordan
Listed By / Shown By
Listed By
Agency Name: RE/MAX Associates
Agency Phone: 801-566-4411
Shown By
Agent Name: David Rago
Agent Phone: Cell: (725) 246-4483
Agency Title: Wardley Real Estate

Estimate Your Payment
Estimated Payment
$ 3,474.52 per month $2,959.97 Principal & Interest $288.50 Property Tax $226.04 Homeowner's InsuranceChange Payment Information

David Rago
Cell: (725) 246-4483
Email Me

Privacy Policy / DMCA Notice / ADA Accessibility


This site is hosted, designed and copyright
© 1994 - 2026 by
Delta Media Group, Inc. -- Patent Pending --
Agent License Information: S.0205413
8938 S Midvalley Dr W | MLS# 2159938
This single family home located at 8938 S Midvalley Dr W, West Jordan, UT 84088 is currently listed for sale with an asking price of $775,000. This property was built in 1978 and has 4 bedrooms and 2 full and 1 partial baths with 4380 sq. ft. S Midvalley Dr W is located in the SHILOH subdivision within the Jordan school district. Search SHILOH real estate on davidrago.wardleyre.com today.