
BEDS4
BATHS2 full 1 partial
SQUARE FEET2,143
MLS#2825190
STATUSActive
PROPERTY TYPERental - Single Family
SUBDIVISIONClearwater Cove By Pinnacle Homes
Property Description
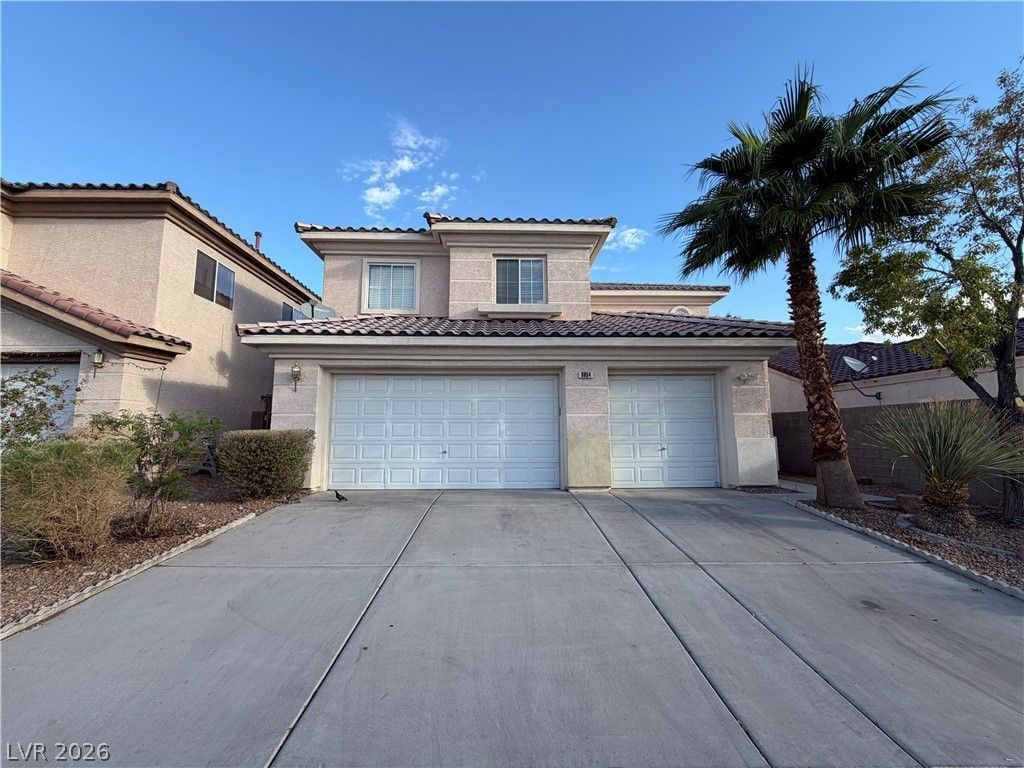
Beautiful 4 Bedroom, 2.5 Bathroom Home with a 3-Car Garage in the Southwest! * Neutral Interior Paint Throughout * Kitchen Features Granite Countertops, Large Center Island, Pantry, Gas Cooktop, and Built-In Double Oven and Microwave Combo * Spacious Upstairs Primary Suite with a Large Walk-In Closet and En Suite Bath Featuring Double Sinks, Separate Shower, and Soaking Tub * Generously Sized Backyard with Covered Patio, Perfect for Outdoor Enjoyment * Located on a Cul-de-Sac Street with NO HOA! * Conveniently Located Near Shopping, Dining, Parks, and Major Roadways * Don't Miss Out On This One! Schedule Your Showing and Apply Today!
Property Features
Property Type: Rental - Single Family
Cooling: Central Air, Electric
Fireplaces: 1
Garage: 3
Heating: Central, Gas
Home Style: Two Story
Lot Size: 0.11 Acres
Roof Type: Tile
Stories: 2.0
Year Built: 2001
Amenities
Bathroom on Main Level
Ceiling Fan(s)
Half Bath on Main Level
Window Treatments
Feature Descriptions
Appliances: Built-In Gas Oven, Dryer, Dishwasher, Disposal, Microwave, Refrigerator, Washer/Dryer, Washer/DryerAllInOne, Washer
Association Amenities: None
Exterior: Frame, Stucco
Fencimg: Block, Back Yard
Fireplace: Family Room, Family/Living/Great Room
Flooring: Carpet, Linoleum, Tile, Vinyl
Laundry: Gas Dryer Hookup, Main Level, Laundry Room
Lot: < 1/4 Acre
Parcel#: 163-17-719-019
Parking: Attached, Garage, Garage Door Opener, Inside Entrance, Private
Parking Notes: Attached, Garage, Garage Door Opener, Inside Entrance
Special View Info: None
Utilities: Cable Available
Window: Blinds
Room Sizes
Family Room: 15 X 10
Dining Room: 10 X 10
Bedroom 4: 12 X 10
Bedroom 3: 12 X 10
Bedroom 2: 12 X 10
Primary Bedroom: 15 X 10
Local Schools
High School: Spring Valley HS
Middle School: Lawrence
Elementary School: Bendorf, Patricia A.,Bendorf, Patricia A
Listed By / Shown By
Listed By
Agency Name: Vegas Market Source Realty
Agency Contact: 702-383-2827
Agent Name: Jack Wang

Shown By
Agent Name: David Rago
Agent Phone: Cell: (725) 246-4483
Agency Title: Wardley Real Estate


David Rago
Cell: (725) 246-4483
Email Me

"GLVAR MLS deems information realiable but not guaranteed."
Listing data compilation and photo(s) © 2026 Greater Las Vegas Association of REALTORS® MLS , All Rights Reserved.
Privacy Policy / DMCA Notice / ADA Accessibility


This site is hosted, designed and copyright
© 1994 - 2026 by
Delta Media Group, Inc. -- Patent Pending --
Agent License Information: S.0205413
8854 W Katie Avenue | MLS# 2825190
This property located at 8854 W Katie Avenue , Las Vegas, NV 89147 is currently listed for rent with an asking price of $2,350 / Monthly. Search Las Vegas real estate on davidrago.wardleyre.com today.