
BEDS5
BATHS3 full
SQUARE FEET2,479
MLS#2786373
STATUSActive
PROPERTY TYPEResidential - Single Family
SUBDIVISIONWhistling Sands
Property Description
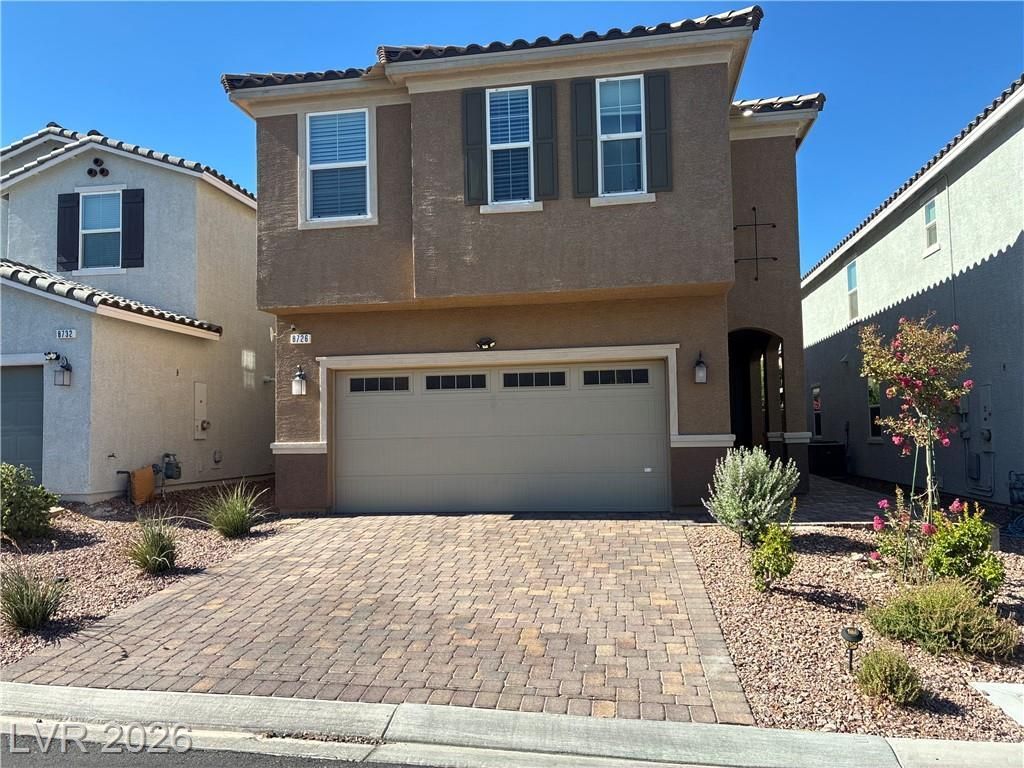
Must See! 5 years old house, look like brand new! Great open floor plan house with more than $100K upgrades. Fully upgraded kitchen with all stainless appliances (built in oven & microwave, cooktop). Fully paved path from front to backyard. Upgraded Covered patio and a fully landscaped big backyard with a mini golf field. 220V outlet & Kinetico water softener in garage for your needs! Additional upgraded thermal & sound insulation, give you a quiet and energy efficiency living environment. Don’t miss out this Beautiful 5 Bedrooms move-in-ready house, with one bedroom & shower bath downstair, one loft upstairs, Luxury vinyl Flank flooring go through the whole downstairs, 9 ft ceiling downstairs.
Property Features
Property Type: Residential - Single Family
Cooling: Central Air, Electric
Garage: 2
Heating: Central, Gas
Home Style: Two Story
Lot Size: 0.10 Acres
Roof Type: Tile
Stories: 2.0
Taxes: $4,722
Year Built: 2021
Amenities
Bathroom on Main Level
Bedroom on Main Level
Window Treatments
Patio
Feature Descriptions
Appliances: Built-In Gas Oven, Dryer, Dishwasher, Gas Cooktop, Disposal, Microwave, Washer
Days on Site: 135
Exterior: Drywall
Fencimg: Block, Back Yard
Flooring: Carpet, Luxury Vinyl Plank
HOA Fee: 68/ Monthly
Laundry: Gas Dryer Hookup, Upper Level
Lot: Fruit Trees, Garden, Sprinklers In Front, < 1/4 Acre
Parcel#: 163-17-517-026
Parking: Attached, Garage, Inside Entrance, Open
Parking Notes: Attached, Garage, Inside Entrance, Open
Patio/Porch: Patio
Sewer: Public Sewer
Utilities: Underground Utilities
Water: Public
Window: Double Pane Windows, Window Treatments
Room Sizes
Kitchen: 11 X 13
Bedroom 5: 10 X 11
Bedroom 4: 11 X 12
Bedroom 3: 10 X 11
Bedroom 2: 10 X 11
Primary Bedroom: 14 X 16
Local Schools
High School: Spring Valley HS
Middle School: Lawrence
Elementary School: Bendorf, Patricia A.,Bendorf, Patricia A
Listed By / Shown By
Listed By
Agency Name: Dream Homes Portfolio Realty
Agent Name: Siying Hou

Shown By
Agent Name: David Rago
Agent Phone: Cell: (725) 246-4483
Agency Title: Wardley Real Estate

Estimate Your Payment
Estimated Payment
$ 2,769.16 per month $2,207.11 Principal & Interest $393.50 Property Tax $168.55 Homeowner's InsuranceChange Payment Information

David Rago
Cell: (725) 246-4483
Email Me

"GLVAR MLS deems information realiable but not guaranteed."
Listing data compilation and photo(s) © 2026 Greater Las Vegas Association of REALTORS® MLS , All Rights Reserved.
Privacy Policy / DMCA Notice / ADA Accessibility


This site is hosted, designed and copyright
© 1994 - 2026 by
Delta Media Group, Inc. -- Patent Pending --
Agent License Information: S.0205413
8726 Sand Verbena Avenue | MLS# 2786373
This single family home located at 8726 Sand Verbena Avenue, Las Vegas, NV 89117 is currently listed for sale with an asking price of $577,880. This property was built in 2021 and has 5 bedrooms and 3 full baths with 2479 sq. ft. Sand Verbena Avenue is located in the Whistling Sands subdivision. Search Whistling Sands real estate on davidrago.wardleyre.com today.