
BEDS4
BATHS3 full 1 partial
SQUARE FEET3,820
MLS#2783562
STATUSActive
PROPERTY TYPEResidential - Single Family
SUBDIVISIONLake Mead View Estate
Property Description
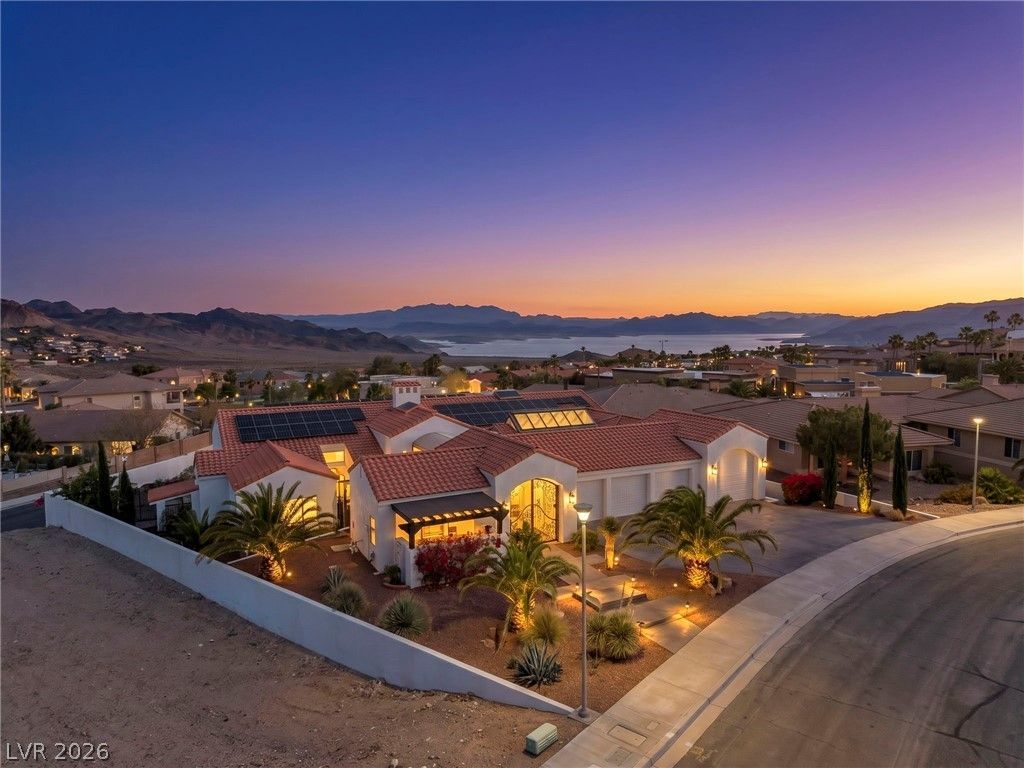
One-of-a-kind Mediterranean masterpiece in Boulder City's prestigious Lake Mead View Estates was built by a highly respected Los Angeles custom home builder and architect for himself and his wife and lived in it for 10 years, then elevated by the current owner with over $500,000 in premium upgrades. Set on a fully fenced lot, the private sanctuary welcomes you through iron gates into a tropical oasis courtyard of fragrant Plumeria, alongside a spacious and bright atrium with a Swedish skylight. Inside, exceptional craftsmanship shines through cathedral and barrel ceilings, hand-textured walls, Saltillo tile, warm wood finishes, a wet bar, and a gourmet kitchen featuring Sub-Zero, Thermador, and Asko appliances. The full casita is sure to please your guests with hardwood floors and a private patio. Relax by the sparkling pool and enjoy expansive mountain views. Modern efficiency includes owned solar panels, Trane XR HVACs, new water heaters, and a cooled 4-car garage with a 40-foot RV bay.
Property Features
Property Type: Residential - Single Family
Cooling: Central Air, Electric, Refrigerated,2 Units
Fireplaces: 1
Garage: 4 car attached
Heating: Central, Gas, Multiple Heating Units
Home Style: One Story, Custom
Lot Size: 0.40 Acres
Roof Type: Pitched, Tile
Stories: 1.0
Taxes: $5,627
Year Built: 1994
Amenities
Atrium
Ceiling Fan(s)
Primary Downstairs
Skylights
Window Treatments
Additional Living Quarters
Courtyard
Porch
Patio
Private Yard
Sprinkler/Irrigation
Water Feature
Feature Descriptions
Appliances: Built-In Electric Oven, Convection Oven, Double Oven, Dryer, Dishwasher, Gas Cooktop, Disposal, Gas Water Heater, Refrigerator, Water Softener Owned, Water Heater, Warming Drawer, Water Purifier, Washer
Association Amenities: None
Days on Site: 4
Exterior: Stucco
Fencimg: Block, Back Yard, Stucco Wall
Fireplace: Gas, Living Room, Wood Burning
Flooring: Concrete, Tile
HOA Fee: 47/ Monthly
Laundry: Gas Dryer Hookup, Laundry Room
Lot: 1/4 to 1 Acre Lot, Drip Irrigation/Bubblers, Desert Landscaping, Garden, Landscaped, No Rear Neighbors, Sprinklers Timer, Trees
Other Equipment: Satellite Dish
Parcel#: 181-34-410-010
Parking: Air Conditioned Garage, Attached, Exterior Access Door, Epoxy Flooring, Finished Garage, Garage, Golf Cart Garage, Garage Door Opener, Private, RV Garage, RV Access/Parking, RV Covered
Parking Notes: Air Conditioned Garage, Attached, Exterior Access Do
Patio/Porch: Covered, Enclosed, Patio, Porch
Pool: Heated, In Ground, Private, Solar Heat
Sewer: Public Sewer
Special View Info: Park/Greenbelt, Mountain(s)
Swimming Pool: Yes
Utilities: Cable Available, Underground Utilities
Water: Public
Window: Blinds, Double Pane Windows, Skylight(s), Window Treatments
Room Sizes
Bedroom 4: 16 X 13
Bedroom 3: 12 X 12
Bedroom 2: 16 X 13
Primary Bathroom: 15 X 13
Primary Bedroom: 19 X 15
Kitchen: 23 X 13
Dining Room: 17 X 14
Living Room: 17 X 14
Family Room: 23 X 17
Local Schools
High School: Boulder City
Middle School: Garrett Elton M.
Elementary School: Mitchell,Mitchell
Listed By / Shown By
Listed By
Agency Name: BHHS Nevada Properties
Agency Contact: (702) 436-3615
Agent Name: Leslie S. Carver

Shown By
Agent Name: David Rago
Agent Phone: Cell: (725) 246-4483
Agency Title: Wardley Real Estate

Estimate Your Payment
Estimated Payment
$ 7,042.39 per month $6,107.10 Principal & Interest $468.92 Property Tax $466.38 Homeowner's InsuranceChange Payment Information

David Rago
Cell: (725) 246-4483
Email Me

"GLVAR MLS deems information realiable but not guaranteed."
Listing data compilation and photo(s) © 2026 Greater Las Vegas Association of REALTORS® MLS , All Rights Reserved.
Privacy Policy / DMCA Notice / ADA Accessibility


This site is hosted, designed and copyright
© 1994 - 2026 by
Delta Media Group, Inc. -- Patent Pending --
Agent License Information: S.0205413
842 Lime Rock Road | MLS# 2783562
This single family home located at 842 Lime Rock Road, Boulder City, NV 89005 is currently listed for sale with an asking price of $1,599,000. This property was built in 1994 and has 4 bedrooms and 3 full and 1 partial baths with 3820 sq. ft. Lime Rock Road is located in the Lake Mead View Estate subdivision. Search Lake Mead View Estate real estate on davidrago.wardleyre.com today.