
BEDS4
BATHS1 full
SQUARE FEET2,561
MLS#2158064
STATUSBackup
PROPERTY TYPEResidential - Single Family
SUBDIVISIONPARK
SCHOOLGranite
Property Description
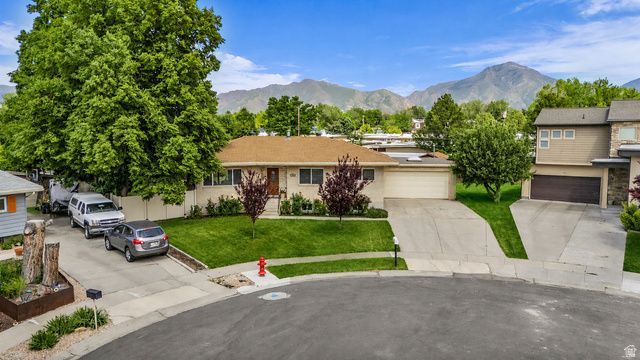
Looking for a home that helps pay the mortgage? This one delivers. Spacious and versatile 4-bedroom home on a landscaped 1/3 acre lot with a -perfect for multi-generational living or rental potential. Features include 1 full bath, two baths, 2 living rooms, 2 fireplaces, 2 kitchens, 2 laundry rooms, and 2 furnaces. Major updates in 2013: roof, windows, flooring, kitchen, baths, AC, exterior electrical box, and rain gutters. Light filled rooms create a warm, tranquil feel throughout. Enjoy a bright kitchen overlooking the backyard, a cozy gas fireplace, and a patio off the living room. The fully fenced yard includes a large garden area, greenhouse with aquaponics, private well with electric pump, chicken coop, and established grapes, berries, rhubarb, roses, lilacs, and linden trees. Additional highlights: pantry storage, three sheds, single carport, and a large 2 car garage with automatic opener. Sellers have loved the natural light, peaceful outdoor spaces, gardening, and the relaxing sound of running water in the greenhouse.
Property Features
Property Type: Residential - Single Family
Basement: Entrance, Full, Walk-Out Access
Basement: Yes
Cooling: Central Air
Fenced: Yes
Fireplaces: 2
Garage: 2 car attached
Heating: Forced Air, Gas: Central
Home Style: Rambler/Ranch
Lot Size: 0.31 Acres
Roof Type: Asphalt
Stories: 2.0
Taxes: $3,740
Year Built: 1962
Amenities
Basement Apartment
Bath: Primary
Disposal
Floor Drains
Gas Log
Kitchen: Second
Kitchen: Updated
Mother-in-Law Apt.
Oven: Double
Range/Oven: Free Stdng.
Basement Entrance
Double Pane Windows
Out Buildings
Patio: Covered
Sliding Glass Doors
Feature Descriptions
Accessibility: Grip-Accessible Features
Appliances: Dryer, Microwave, Refrigerator, Washer
Days on Site: 11
Exterior: Brick
Flooring: Carpet, Hardwood, Tile
Laundry: Electric Dryer Hookup
Lot: Cul-De-Sac, Fenced: Full, Road: Paved, Secluded, Sprinkler: Auto-Full, View: Mountain
Lot Dimensions: 0.0x0.0x0.0
Other Equipment: Dog Run, Storage Shed(s), Window Coverings
Outbuilding(s): Yes
Parcel#: 16-32-108-032
Parking: Covered
Parking Notes: Covered
Patio/Porch: Covered
Sewer: Sewer: Connected, Sewer: Public
Special View Info: Mountain(s)
Topography: Cul-de-Sac, Fenced: Full, Road: Paved, Secluded Yard, Sprinkler: Auto-Full, Terrain, Flat, View: Mountain
Utilities: Natural Gas Connected, Electricity Connected, Sewer Connected, Sewer: Public, Water Connected
Water: Culinary, Well
Window: Blinds
Local Schools
High School: Olympus
Middle School: Evergreen
Elementary School: Lincoln
School District: Granite
Listed By / Shown By
Listed By
Agency Name: Coldwell Banker Realty (Salt Lake-Sugar House)
Agency Phone: 801-488-5300
Shown By
Agent Name: David Rago
Agent Phone: Cell: (725) 246-4483
Agency Title: Wardley Real Estate

Estimate Your Payment
Estimated Payment
$ 3,106.73 per month $2,596.76 Principal & Interest $311.67 Property Tax $198.30 Homeowner's InsuranceChange Payment Information

David Rago
Cell: (725) 246-4483
Email Me

Privacy Policy / DMCA Notice / ADA Accessibility


This site is hosted, designed and copyright
© 1994 - 2026 by
Delta Media Group, Inc. -- Patent Pending --
Agent License Information: S.0205413
787 E Redmaple Cir | MLS# 2158064
This single family home located at 787 E Redmaple Cir, Salt Lake City, UT 84106 is currently listed for sale with an asking price of $679,900. This property was built in 1962 and has 4 bedrooms and 1 full baths with 2561 sq. ft. E Redmaple Cir is located in the PARK subdivision within the Granite school district. Search PARK real estate on davidrago.wardleyre.com today.