
BEDS4
BATHS3 full
SQUARE FEET1,659
MLS#2826268
STATUSActive
PROPERTY TYPERental - Single Family
SUBDIVISIONSymphaseony
Property Description
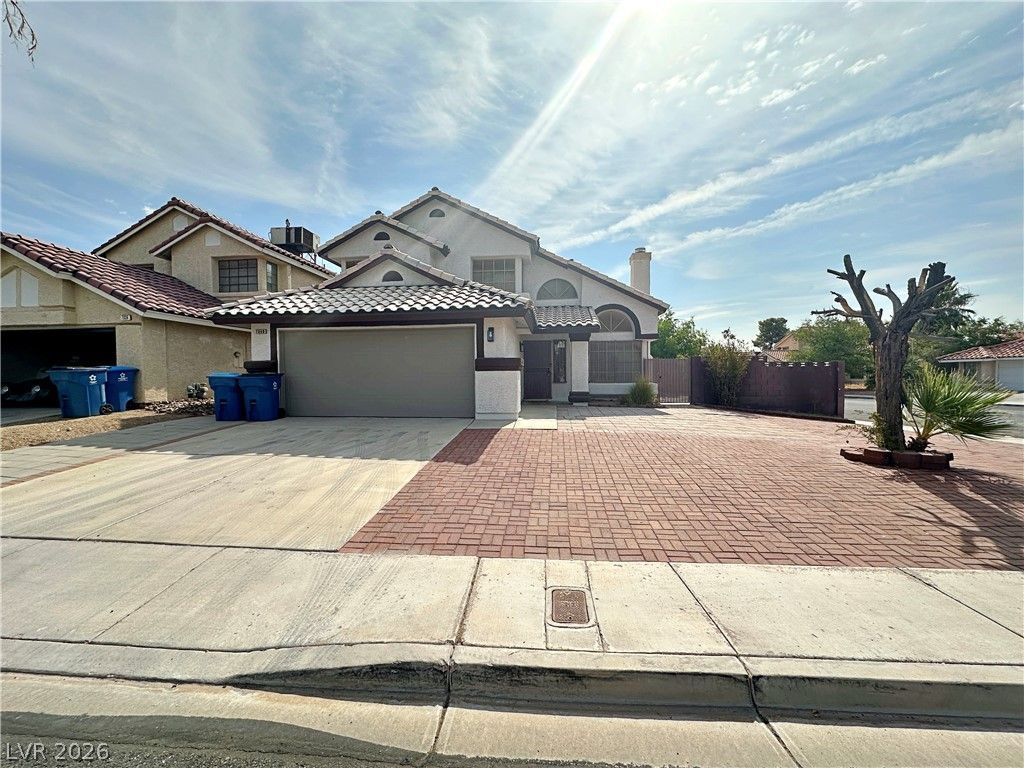
Upgraded Paradise Valley Gem! Solar Panels + No HOALooking for style and savings? This 4-bedroom beauty features active solar to keep your energy bills low! Inside, you’ll find an open, airy layout with vaulted ceilings, a cozy fireplace, and modern laminate wood flooring throughout—no carpet here!The kitchen is a standout with crisp marble countertops and a functional island. With a bedroom and full bath on the main floor, this layout is as practical as it is beautiful. All bathrooms have been meticulously upgraded with custom tile and modern fixtures. Enjoy your private corner lot backyard complete with your very own fruit trees. Perfectly located near Sunset Park and easy freeway access. This one won't last—schedule your tour today!
Property Features
Property Type: Rental - Single Family
Cooling: Central Air, Electric
Fireplaces: 1
Garage: 2
Heating: Central, Gas
Home Style: Two Story
Lot Size: 0.14 Acres
Roof Type: Tile
Stories: 2.0
Year Built: 1990
Amenities
Bathroom on Main Level
Bedroom on Main Level
Ceiling Fan(s)
Three Quarter Bath on Main Level
Window Treatments
Feature Descriptions
Appliances: Dryer, Dishwasher, Disposal, Gas Range, Microwave, Refrigerator, Washer/Dryer, Washer/DryerAllInOne, Washer
Association Amenities: None
Exterior: Frame, Stucco
Fencimg: Block, Back Yard
Fireplace: Family Room, Gas, Family/Living/Great Room
Flooring: Laminate
Laundry: Gas Dryer Hookup, Main Level
Parcel#: 177-03-712-018
Parking: Garage, Private
Parking Notes: Garage, Private
Utilities: Cable Available
Window: Blinds
Room Sizes
Bedroom 4: 10 X 10
Bedroom 3: 10 X 10
Bedroom 2: 10 X 10
Primary Bedroom: 14 X 12
Local Schools
High School: Silverado
Middle School: Schofield Jack Lund
Elementary School: Hill, Charlotte,Wiener, Louis
Listed By / Shown By
Listed By
Agency Name: Key Realty Southwest LLC
Agency Contact: 702-560-5904
Agent Name: Kirsten Ames

Shown By
Agent Name: David Rago
Agent Phone: Cell: (725) 246-4483
Agency Title: Wardley Real Estate


David Rago
Cell: (725) 246-4483
Email Me

"GLVAR MLS deems information realiable but not guaranteed."
Listing data compilation and photo(s) © 2026 Greater Las Vegas Association of REALTORS® MLS , All Rights Reserved.
Privacy Policy / DMCA Notice / ADA Accessibility


This site is hosted, designed and copyright
© 1994 - 2026 by
Delta Media Group, Inc. -- Patent Pending --
Agent License Information: S.0205413
7040 Encore Way | MLS# 2826268
This property located at 7040 Encore Way , Las Vegas, NV 89119 is currently listed for rent with an asking price of $2,490 / Monthly. Search Las Vegas real estate on davidrago.wardleyre.com today.