
BEDS7
BATHS1 full 1 partial
SQUARE FEET10,065
MLS#2142213
STATUSActive
PROPERTY TYPEResidential - Single Family
SUBDIVISIONCOUNTRY FRENCH ESTATES
SCHOOLAlpine
Property Description
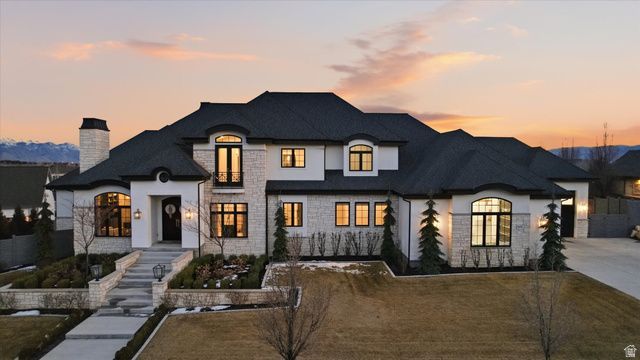
**Active with time clause- Reviewing all offers** An extraordinary opportunity to own one of Highland's most impressive luxury estates, ideally located in the prestigious Country French Estates-widely recognized as one of Utah's most sought-after luxury communities. This exceptional custom residence by Highland Custom Homes offers over 10,000 square feet, 7 bedrooms, and 6.5 bathrooms, thoughtfully designed to blend timeless architecture, refined craftsmanship, and elevated modern living. Inside, soaring ceilings, expansive windows, and beautifully curated finishes create a warm yet sophisticated atmosphere. Ten-foot ceilings on the main level and basement, along with nine-foot ceilings upstairs, enhance the home's open, grand feel. The gourmet kitchen is designed to impress-featuring a stunning marble island, quartz perimeter countertops, custom cabinetry, premium Thermador appliances, and a highly functional Costco door for effortless everyday living. The home offers two luxurious main-level primary suites, spacious secondary bedrooms with walk-in closets, and laundry rooms on every level. The primary suite is a true retreat, complete with heated marble floors, dual shower heads, and spa-inspired finishes. The fully finished basement with 10-foot ceilings is ideal for entertaining, highlighted by dramatic folding glass doors that open seamlessly to the backyard. The space also offers flexibility for a mother-in-law suite, nanny quarters, or future ADU. Modern comfort and efficiency are elevated with three HVAC systems creating 12 climate zones, whole-home humidifiers and water softeners, integrated audio, remote-controlled fireplaces, and motorized blinds and drapes. Step outside to your private resort-style backyard featuring a heated pool and spa, a covered deck with gas hookups for outdoor dining, permanent EverLights exterior lighting, and additional power for custom lighting and entertaining. The heated and insulated garage includes extra-wide and deep bays along with 30-foot RV parking. Additional highlights include heated floors in the mudroom and primary bath, a dedicated dog wash room, and elegant marble and stone finishes throughout. Many furnishings and appliances are included, offering a rare turnkey luxury opportunity. Join us at the Open House or schedule your private showing today-homes of this caliber and location rarely become available. Square footage provided from recent appraisal; buyer to verify all info.
Property Features
Property Type: Residential - Single Family
Basement: Full
Basement: Yes
Cooling: Central Air
Fenced: Yes
Fireplaces: 6
Garage: 4 car attached
Heating: Gas: Central
Home Style: Stories: 2
Lot Size: 0.69 Acres
Roof Type: Asphalt
Stories: 3.0
Taxes: $14,760
Year Built: 2018
Amenities
Bar: Wet
Bath: Primary
Bath: Sep. Tub/Shower
Closet: Walk-In
Den/Office
Oven: Double
Theater Room
Balcony
Lighting
Patio: Covered
Feature Descriptions
Appliances: Dryer, Microwave, Range Hood, Refrigerator, Washer
Days on Site: 63
Exterior: Stone
Flooring: Hardwood, Marble, Tile
Lot: Corner Lot, Cul-De-Sac, Fenced: Full, View: Mountain
Lot Dimensions: 0.0x0.0x0.0
Parcel#: 65-219-0036
Parking: Rv Parking
Parking Notes: Rv Parking
Patio/Porch: Covered
Pool: Heated, In Ground, With Spa
Sewer: Sewer: Connected, Sewer: Public
Special View Info: Mountain(s)
Swimming Pool: Yes
Topography: Corner Lot, Cul-de-Sac, Fenced: Full, View: Mountain
Utilities: Natural Gas Connected, Electricity Connected, Sewer Connected, Sewer: Public, Water Connected
Water: Culinary
Window: Blinds
Local Schools
High School: Lone Peak
Middle School: Timberline
Elementary School: Ridgeline
School District: Alpine
Listed By / Shown By
Listed By
Agency Name: Real Broker, LLC
Agency Phone: 801-360-1003
Shown By
Agent Name: David Rago
Agent Phone: Cell: (725) 246-4483
Agency Title: Wardley Real Estate

Estimate Your Payment
Estimated Payment
$ 17,221.75 per month $14,857.16 Principal & Interest $1,230.00 Property Tax $1,134.58 Homeowner's InsuranceChange Payment Information

David Rago
Cell: (725) 246-4483
Email Me

Privacy Policy / DMCA Notice / ADA Accessibility


This site is hosted, designed and copyright
© 1994 - 2026 by
Delta Media Group, Inc. -- Patent Pending --
Agent License Information: S.0205413
6605 W Burgundy Ct | MLS# 2142213
This single family home located at 6605 W Burgundy Ct, Highland, UT 84003 is currently listed for sale with an asking price of $3,890,000. This property was built in 2018 and has 7 bedrooms and 1 full and 1 partial baths with 10065 sq. ft. W Burgundy Ct is located in the COUNTRY FRENCH ESTATES subdivision within the Alpine school district. Search COUNTRY FRENCH ESTATES real estate on davidrago.wardleyre.com today.