
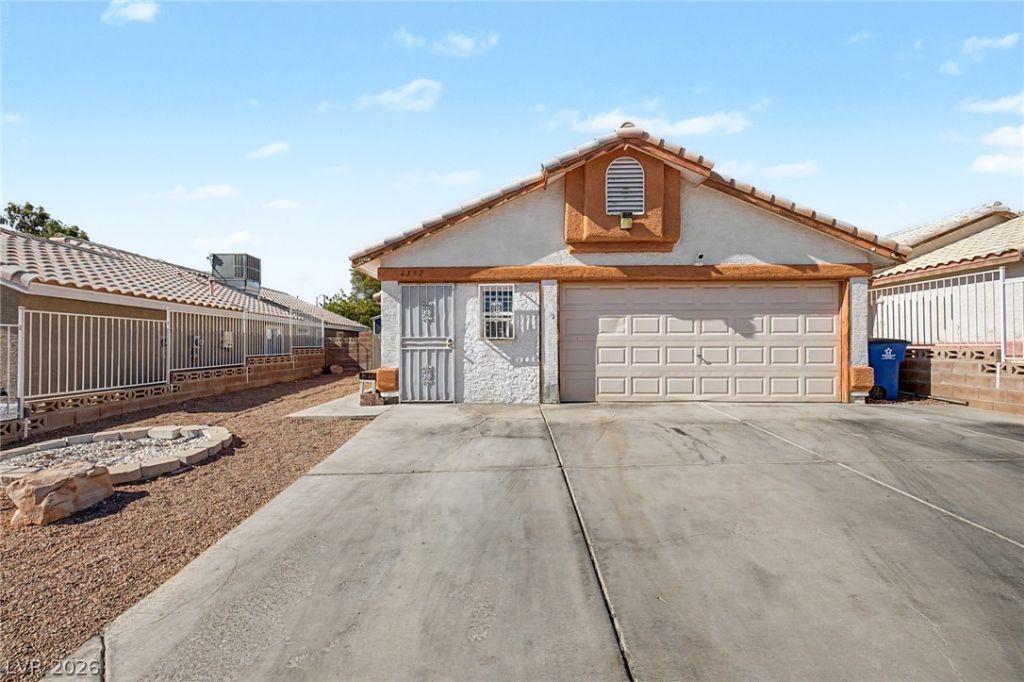
BEDS3
BATHS2 full
SQUARE FEET1,280
MLS#2811325
STATUSActive
PROPERTY TYPEResidential - Single Family
SUBDIVISIONHollywood Vista-Phase 1
Property Description
Fantasti?? o??portun??t?? t? ?wn th???? charming single-lev?l hom? with a POOL! Offering 3 beds, 2 baths, low-care landscape, and a 2-car garage with attached cabinetry & an extended driveway. The inviting interior showcases abundant natural light, vaulted ceilings, wooden blinds, a neutral palette, and tile & wood-look flooring throughout. The formal living room welcomes you upon entering! The eat-in kitchen boasts built-in appliances, track lighting, a center island, and ample wood cabinetry. The primary bedroom has an ensuite with dual sinks and a separate tub/shower. The third bedroom includes a built-in desk, making it ideal for an office as well. PLUS! This gem comes with a guest quarter, providing its own entrance. Check out the backyard, where you can relax or have a fun gathering! Complete with a full-length covered patio, a storage shed, and a sparkling pool & spa for year-round enjoyment. Conveniently located close to schools, shopping, dining options, highways, and so much more. Don't miss out on this
Property Features
Property Type: Residential - Single Family
Cooling: Central Air, Electric
Garage: 2 car attached
Heating: Central, Gas
Home Style: One Story
Lot Size: 0.13 Acres
Roof Type: Tile
Stories: 1.0
Taxes: $1,049
Year Built: 1993
Amenities
BathroomonMainLevel
Bedroom on Main Level
Ceiling Fan(s)
Full Bath on Main Level
Primary Downstairs
Window Treatments
Additional Living Quarters
Patio
Private Yard
Shed
Feature Descriptions
Appliances: Dishwasher, Disposal, Gas Range, Microwave
Association Amenities: None
Days on Site: 2
Fencimg: Block, Back Yard, Wrought Iron
Flooring: Linoleum, Tile, Vinyl
Laundry: Gas Dryer Hookup, Laundry Room
Lot: Landscaped, Rocks, < 1/4 Acre
Parcel#: 140-22-510-102
Parking: Attached, Garage, Garage Door Opener, Inside Entrance, Private, Shelves
Parking Notes: Attached, Garage, Garage Door Opener, Inside Entrance
Patio/Porch: Covered, Patio
Pool: In Ground, Private, Pool/Spa Combo
Sewer: Public Sewer
Spa: In Ground
Spa: Yes
Swimming Pool: Yes
Utilities: Underground Utilities
Water: Public
Window: Blinds
Room Sizes
Living Room: 12 X 14
Dining Room: 10 X 10
Bedroom 3: 11 X 11
Bedroom 2: 10 X 11
Primary Bedroom: 12 X 14
Local Schools
High School: Eldorado
Middle School: Bailey Dr William(Bob)H
Elementary School: Herr, Helen,Herr, Helen
Listed By / Shown By
Listed By
Agency Name: HomeSmart Encore
Agency Contact: (702) 501-5231
Agent Name: Goran Krkic

Shown By
Agent Name: David Rago
Agent Phone: Cell: (725) 246-4483
Agency Title: Wardley Real Estate

Estimate Your Payment
Estimated Payment
$ 1,526.26 per month $1,336.76 Principal & Interest $87.42 Property Tax $102.08 Homeowner's InsuranceChange Payment Information

David Rago
Cell: (725) 246-4483
Email Me

"GLVAR MLS deems information realiable but not guaranteed."
Listing data compilation and photo(s) © 2026 Greater Las Vegas Association of REALTORS® MLS , All Rights Reserved.
Privacy Policy / DMCA Notice / ADA Accessibility


This site is hosted, designed and copyright
© 1994 - 2026 by
Delta Media Group, Inc. -- Patent Pending --
Agent License Information: S.0205413
6352 Gold Canyon Drive | MLS# 2811325
This single family home located at 6352 Gold Canyon Drive, Las Vegas, NV 89156 is currently listed for sale with an asking price of $350,000. This property was built in 1993 and has 3 bedrooms and 2 full baths with 1280 sq. ft. Gold Canyon Drive is located in the Hollywood Vista-Phase 1 subdivision. Search Hollywood Vista-Phase 1 real estate on davidrago.wardleyre.com today.