
BEDS3
BATHS2 full 1 partial
SQUARE FEET1,833
MLS#2798137
STATUSActive
PROPERTY TYPEResidential - Townhouse
SUBDIVISIONHighline -Village 21 - Parcel I
Property Description
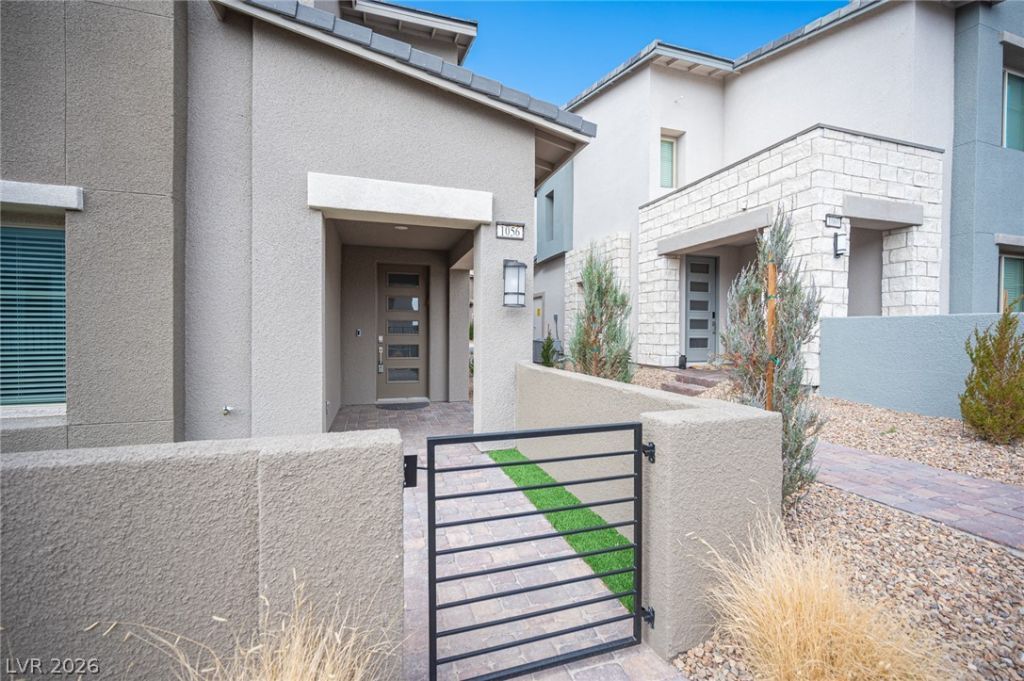
Beautifull?? upgr?ded two???t?r?? ???rner-unit townhome, rec?ntly bu??lt in 2024, located in a gated Summerlin community. This move-in-ready home offers 3 bedrooms, 2.5 bathrooms, a spacious loft, and an attached 2-car garage, with the added privacy of only one shared wall and a private front courtyard.The modern interior features espresso cabinetry, Crystal Ice quartz countertops, stainless steel appliances, ceramic tile, luxury vinyl plank flooring, and plush carpet. The thoughtfully designed floor plan includes an open and inviting main living area, while all three bedrooms are conveniently located upstairs along with a large versatile loft?perfect for a second living area, home office, game room, or entertainment space.The spacious primary suite includes a walk-in closet, while additional upgrades throughout the home include a designer chandelier, USB outlets, water softener system, and electric vehicle charger.Residents enjoy access to community amenities including a pool, BBQ area, playground, walking trails, and nearby parks. Conveniently located near the 215 Beltway, shopping, dining, entertainment, and everything Summerlin has to offer.A stylish, recently built home combining modern finishes, functional living space, privacy, and an excellent Summerlin location.Easy to show ? lockbox is located on the front water spigot. Please reach out with any questions!
Property Features
Property Type: Residential - Townhouse
Cooling: Central Air, Electric
Garage: 2 car attached
Heating: Central, Gas
Home Style: Two Story
Lot Size: 0.11 Acres
Roof Type: Pitched, Tile
Stories: 2.0
Taxes: $4,661
Year Built: 2022
Amenities
Window Treatments
Porch
Feature Descriptions
Appliances: Built-In Gas Oven, Dryer, ENERGY STAR Qualified Appliances, Disposal, Microwave, Refrigerator, Water Softener Owned, Washer
Association Amenities: Gated, Jogging Path, Barbecue, Playground, Park, Pool, Spa/Hot Tub
Community Features: Pool
Days on Site: 48
Fencimg: Front Yard, Stucco Wall
Flooring: Carpet, Ceramic Tile, Tile
HOA Fee: 199/ Monthly
Hot Tub: Yes
Laundry: Electric Dryer Hookup, Laundry Room, Upper Level
Lot: Front Yard, < 1/4 Acre
Parcel#: 137-26-117-060
Parking: Attached, Electric Vehicle Charging Station(s), Garage, Garage Door Opener, Guest, Inside Entrance, Private
Parking Notes: Attached, Electric Vehicle Charging Station(s), Gara
Patio/Porch: Porch
Pool: Association, Community
Sewer: Public Sewer
Swimming Pool: Yes
Utilities: Above Ground Utilities
Water: Public
Window: Blinds, Double Pane Windows
Room Sizes
Loft: 11 X 13
Living Room: 16 X 11
Dining Room: 10 X 14
Bedroom 3: 10 X 11
Bedroom 2: 10 X 11
Primary Bedroom: 16 X 13
Local Schools
High School: Palo Verde
Middle School: Rogich Sig
Elementary School: Givens, Linda Rankin,Givens, Linda Ranki
Listed By / Shown By
Listed By
Agency Name: Nationwide Realty LLC
Agency Contact: 702-440-4663
Agent Name: Sandra Bazak

Shown By
Agent Name: David Rago
Agent Phone: Cell: (725) 246-4483
Agency Title: Wardley Real Estate

Estimate Your Payment
Estimated Payment
$ 2,427.45 per month $1,894.36 Principal & Interest $388.42 Property Tax $144.67 Homeowner's InsuranceChange Payment Information

David Rago
Cell: (725) 246-4483
Email Me

"GLVAR MLS deems information realiable but not guaranteed."
Listing data compilation and photo(s) © 2026 Greater Las Vegas Association of REALTORS® MLS , All Rights Reserved.
Privacy Policy / DMCA Notice / ADA Accessibility


This site is hosted, designed and copyright
© 1994 - 2026 by
Delta Media Group, Inc. -- Patent Pending --
Agent License Information: S.0205413
600 N Carriage Hill Drive, Unit 1056 | MLS# 2798137
This townhouse located at 600 N Carriage Hill Drive, Unit 1056, Las Vegas, NV 89138 is currently listed for sale with an asking price of $495,995. This property was built in 2022 and has 3 bedrooms and 2 full and 1 partial baths with 1833 sq. ft. N Carriage Hill Drive, Unit 1056 is located in the Highline -Village 21 - Parcel I subdivision. Search Highline -Village 21 - Parcel I real estate on davidrago.wardleyre.com today.