
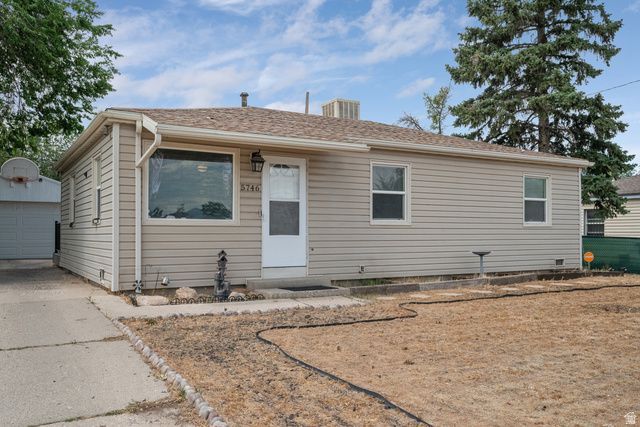
BEDS3
BATHS1 full
SQUARE FEET1,067
MLS#2170711
STATUSActive
PROPERTY TYPEResidential - Single Family
SCHOOLGranite
Property Description
An interest buy down or $10,000 in closing costs being offerd to a buyer on a full price offer during the month of July! Don't let the lack of a front lawn distract you. It will come back with water or a WATERWISE design would be perfect! This cute bungalow offers an easy living style. The one level living will surprise you with good sized rooms, a walk in closet in the primary bedroom and the charm of built-ins that a 50's home is known for. Updated kitchen and newer bathroom. New trex deck off the kithcen that over looks a kids dream of a backyard, with an in ground trampoline, play gym and artificial turf. Oversized 2 car garage allows plenty of extra storage. Please allow 2 hours notice for showings.
Property Features
Property Type: Residential - Single Family
Basement: Slab
Cooling: Central Air
Fenced: Yes
Garage: 2
Heating: Forced Air, Gas: Central
Home Style: Rambler/Ranch
Lot Size: 0.14 Acres
Roof Type: Asphalt
Stories: 1.0
Taxes: $2,613
Year Built: 1955
Amenities
Disposal
Kitchen: Updated
Range/Oven: Free Stdng.
Granite Countertops
Video Door Bell(s)
Video Camera(s)
Smart Thermostat(s)
Storm Doors
Feature Descriptions
Accessibility: Single Level Living
Appliances: Ceiling Fan, Microwave
Days on Site: 1
Exclusions: Dryer, Refrigerator, Washer
Exterior: Asphalt
Flooring: Carpet, Tile
Lot: Fenced: Part, Secluded
Lot Dimensions: 0.0x0.0x0.0
Other Equipment: Alarm System, Play Gym, Window Coverings, Trampoline
Parcel#: 21-18-178-029
Sewer: Sewer: Connected
Topography: Fenced: Part, Secluded Yard
Utilities: Natural Gas Connected, Electricity Connected, Sewer Connected, Water Connected
Water: Culinary
Window: Blinds
Local Schools
High School: Kearns
Middle School: Kearns
Elementary School: South Kearns
School District: Granite
Listed By / Shown By
Listed By
Agency Name: Windsor Real Estate
Agency Phone: 801-635-0422
Shown By
Agent Name: David Rago
Agent Phone: Cell: (725) 246-4483
Agency Title: Wardley Real Estate

Estimate Your Payment
Estimated Payment
$ 1,858.03 per month $1,523.91 Principal & Interest $217.75 Property Tax $116.38 Homeowner's InsuranceChange Payment Information

David Rago
Cell: (725) 246-4483
Email Me

Privacy Policy / DMCA Notice / ADA Accessibility


This site is hosted, designed and copyright
© 1994 - 2026 by
Delta Media Group, Inc. -- Patent Pending --
Agent License Information: S.0205413
5746 S 4500 W | MLS# 2170711
This single family home located at 5746 S 4500 W, Salt Lake City, UT 84118 is currently listed for sale with an asking price of $399,000. This property was built in 1955 and has 3 bedrooms and 1 full baths with 1067 sq. ft. S 4500 W is located within the Granite school district. Search Salt Lake City real estate on davidrago.wardleyre.com today.