
BEDS3
BATHS2 full 1 partial
SQUARE FEET2,252
MLS#2797728
STATUSActive
PROPERTY TYPEResidential - Single Family
SUBDIVISIONSedona Ranch Parcel 21 Phase 3
Property Description
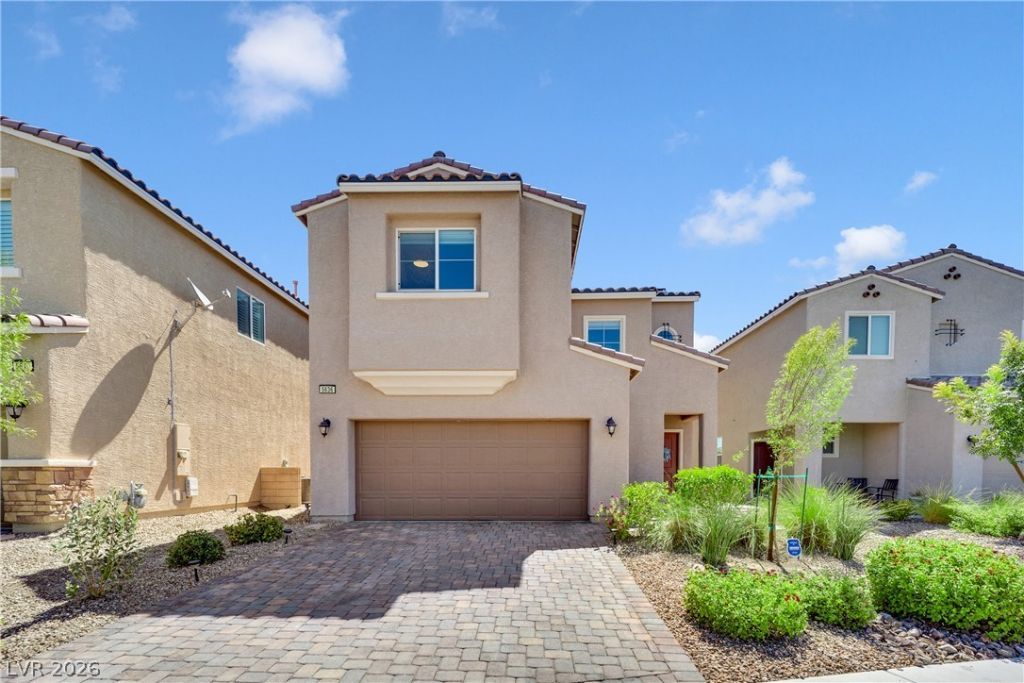
Welcome Home! Discover comfort and modern living in this charming two-story residence. 5636 Salt Rock Street is a meticulously maintained 6-year-old property, spanning 2,252 square feet on a generous 4,356 sq. ft. lot, showcases a well-thought-out open floor plan and numerous upgrades designed for both daily life and entertaining. The inviting stucco facade, complete with a tile roof and a neatly paved driveway leading to an attached garage, offers exceptional curb appeal. The heart of the home features a beautiful kitchen, equipped with extended upgraded cabinetry, elegant quartz countertops, an upgraded undermount sink, and stainless steel appliances, all complemented by a spacious breakfast bar perfect for casual dining. Energy efficiency is a significant advantage, with a solar connection fee below $20 virtually eliminating your NV Energy bill. The flexible layout includes 3 comfortable bedrooms, 2.5 bathrooms, and an additional downstairs room offering versatility as a home office, guest room, or home gym. Upstairs, a large loft provides an ideal space for movie nights or a play area. The spacious primary suite is a true retreat, featuring oversized walk-in closet, dual vanities, and an upgraded tiled shower. Step outside to a covered patio and a low-maintenance backyard, offering privacy with no direct rear neighbors. This Sedona Ranch beauty blends comfort and style, inviting you to enjoy quiet evenings or host lively gatherings in a desirable North Las Vegas neighborhood, offering a lifestyle of convenience and tranquility. Schedule your private showing today before this North Las Vegas gem is gone! Seller is motivated and ready for a smooth transaction!
Upcoming Open Houses
Open House Saturday July 11th, 10:00am - 3:00pm
Open House Saturday July 11th, 5:00pm - 7:00pm
Open House Sunday July 12th, 9:00am - 12:00pm
Property Features
Property Type: Residential - Single Family
Cooling: Central Air, Electric
Garage: 2 car attached
Heating: Central, Gas
Home Style: Two Story
Lot Size: 0.10 Acres
Roof Type: Tile
Stories: 2.0
Taxes: $4,188
Year Built: 2020
Amenities
Ceiling Fan(s)
Window Treatments
Programmable Thermostat
Patio
Private Yard
Sprinkler/Irrigation
Feature Descriptions
Appliances: Dryer, Dishwasher, Disposal, Gas Range, Microwave, Refrigerator, Water Softener Owned, Water Purifier, Washer
Association Amenities: Gated, Playground, Park
Days on Site: 1
Exterior: Stucco
Fencimg: Brick, Back Yard
Flooring: Carpet, Tile
HOA Fee: 214/ Quarterly
Laundry: Gas Dryer Hookup, Laundry Room, Upper Level
Lot: Drip Irrigation/Bubblers, Desert Landscaping, Front Yard, Sprinklers In Front, Landscaped, No Rear Neighbors, Rocks, Synthetic Grass, < 1/4 Acre
Parcel#: 124-27-814-035
Parking: Attached, Garage, Garage Door Opener, Inside Entrance, Private, Storage
Parking Notes: Attached, Garage, Garage Door Opener, Inside Entrance
Patio/Porch: Covered, Patio
Sewer: Public Sewer
Utilities: Cable Available, Underground Utilities
Water: Public
Window: Blinds
Room Sizes
Living Room: 16 X 16
Den: 10 X 12
Bedroom 3: 11 X 11
Bedroom 2: 11 X 12
Primary Bedroom: 15 X 15
Local Schools
High School: Legacy
Middle School: Findlay Clifford O.
Elementary School: Watson, Frederick W,Watson, Frederick W
Listed By / Shown By
Listed By
Agency Name: eXp Realty
Agency Contact: (415) 815-9414
Agent Name: Camile Richard

Shown By
Agent Name: David Rago
Agent Phone: Cell: (725) 246-4483
Agency Title: Wardley Real Estate

Estimate Your Payment
Estimated Payment
$ 2,198.95 per month $1,718.70 Principal & Interest $349.00 Property Tax $131.25 Homeowner's InsuranceChange Payment Information

David Rago
Cell: (725) 246-4483
Email Me

"GLVAR MLS deems information realiable but not guaranteed."
Listing data compilation and photo(s) © 2026 Greater Las Vegas Association of REALTORS® MLS , All Rights Reserved.
Privacy Policy / DMCA Notice / ADA Accessibility


This site is hosted, designed and copyright
© 1994 - 2026 by
Delta Media Group, Inc. -- Patent Pending --
Agent License Information: S.0205413
5636 Salt Rock Street | MLS# 2797728
This single family home located at 5636 Salt Rock Street , North Las Vegas, NV 89031 is currently listed for sale with an asking price of $450,000. This property was built in 2020 and has 3 bedrooms and 2 full and 1 partial baths with 2252 sq. ft. Salt Rock Street is located in the Sedona Ranch Parcel 21 Phase 3 subdivision. Search Sedona Ranch Parcel 21 Phase 3 real estate on davidrago.wardleyre.com today.