
BEDS3
BATHS2 full
SQUARE FEET1,198
MLS#2820375
STATUSActive
PROPERTY TYPEResidential - Townhouse
SUBDIVISIONBriarwood Twnhms
Property Description
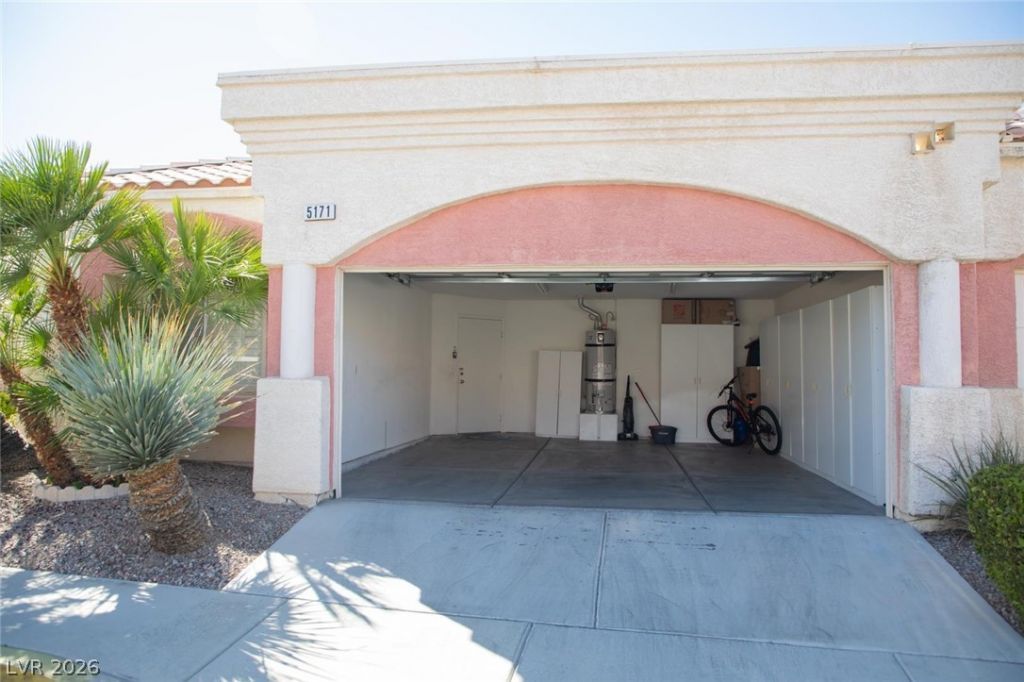
Single-Story Convenience Meets Modern Comfort Near the Strip!Welcome to this rare, turnkey single-story townhome offering the ideal blend of low-maintenance living and prime Las Vegas location. Featuring 3 bedrooms and 2 bathrooms, this upgraded residence delivers smart functionality and peace of mind from day one.Key Highlights Climate & Efficiency: Enjoy year-round comfort with a 2-year-old HVAC/AC system. Modern Convenience: Brand-new garage system providing seamless parking and extra storage security. One-Story Layout: No stairs, easy flow, and effortless everyday accessibility. Prime Location: Minutes from the excitement of the Las Vegas Strip, with top-convenience access to local schools, retail centers, and dining.
Property Features
Property Type: Residential - Townhouse
Cooling: Central Air, Electric
Fireplaces: 1
Garage: 2
Heating: Central, Gas
Home Style: One Story
Lot Size: 0.04 Acres
Roof Type: Tile
Stories: 1.0
Taxes: $1,657
Year Built: 1998
Amenities
Ceiling Fan(s)
Primary Downstairs
Window Treatments
Private Yard
Feature Descriptions
Appliances: Built-In Gas Oven, Dryer, Dishwasher, Disposal, Microwave, Refrigerator, Washer
Association Amenities: Pool, Spa/Hot Tub
Community Features: Pool
Days on Site: 19
Exterior: Block, Stucco, Drywall
Fencimg: None
Fireplace: Gas, Glass Doors, Living Room
Flooring: Carpet, Tile
HOA Fee: 250/ Monthly
Hot Tub: Yes
Laundry: Gas Dryer Hookup, Laundry Closet, Main Level
Lot: < 1/4 Acre
Parcel#: 163-25-614-014
Parking: Attached, Garage, Guest
Parking Notes: Attached, Garage, Guest
Pool: Community
Sewer: Public Sewer
Swimming Pool: Yes
Utilities: Cable Available
Water: Public
Window: Blinds
Room Sizes
Dining Room: 8 X 8
Living Room: 20 X 15
Bedroom 3: 10 X 10
Bedroom 2: 14 X 11
Primary Bedroom: 14 X 13
Local Schools
High School: Durango
Middle School: Sawyer Grant
Elementary School: Jydstrup, Helen M.,Jydstrup, Helen M.
Listed By / Shown By
Listed By
Agency Name: Ethio American Realty
Agency Contact: 702-955-5358
Agent Name: Sintayhu C. Feyssa

Shown By
Agent Name: David Rago
Agent Phone: Cell: (725) 246-4483
Agency Title: Wardley Real Estate

Estimate Your Payment
Estimated Payment
$ 1,474.13 per month $1,241.26 Principal & Interest $138.08 Property Tax $94.79 Homeowner's InsuranceChange Payment Information

David Rago
Cell: (725) 246-4483
Email Me

"GLVAR MLS deems information realiable but not guaranteed."
Listing data compilation and photo(s) © 2026 Greater Las Vegas Association of REALTORS® MLS , All Rights Reserved.
Privacy Policy / DMCA Notice / ADA Accessibility


This site is hosted, designed and copyright
© 1994 - 2026 by
Delta Media Group, Inc. -- Patent Pending --
Agent License Information: S.0205413
5171 Briar Patch Way | MLS# 2820375
This townhouse located at 5171 Briar Patch Way, Las Vegas, NV 89118 is currently listed for sale with an asking price of $324,995. This property was built in 1998 and has 3 bedrooms and 2 full baths with 1198 sq. ft. Briar Patch Way is located in the Briarwood Twnhms subdivision. Search Briarwood Twnhms real estate on davidrago.wardleyre.com today.