
BEDS4
BATHS3 full
SQUARE FEET2,765
MLS#2169790
STATUSActive
PROPERTY TYPEResidential - Single Family
SCHOOLNorth Sanpete
Property Description
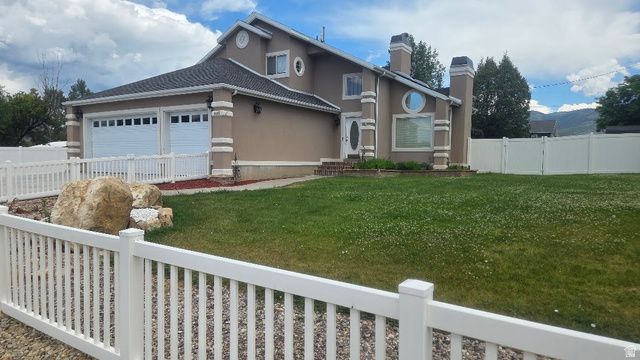
This home is unique & is such a gem in beautiful Mt. Pleasant. It has been completely updated with new paint, carpet & LVP flooring. Kitchen has been remodeled & includes top of the line GE cafe' appliances with double oven, dual fuel range with wifi, Microwave and Fridge also have wifi. Living room is a great room with vaulted ceilings to the 2nd floor. Grand staircase has been painted. New pantry has been added. Master suite has separate tub & shower with 2 walk in closets. New roof. Furnace and water heater are newer. Floor plan is so nice & open with tons of natural light & space. Back yard has been landscaped to include a 12 x 24' shed and a 30' x 36' shop on 6 thick concrete slab. RV parking is attached to the shop with electrical hook up. So there is a ton of storage. Close to schools, great neighborhood. Sq. Ftg was taken from county records and deemed accurate. Buyer/Agent to verify all info.
Property Features
Property Type: Residential - Single Family
Basement: None
Cooling: Central Air
Fenced: Yes
Fireplaces: 1
Garage: 3 car attached
Heating: Forced Air, Gas: Central
Home Style: Stories: 2
Lot Size: 0.53 Acres
Roof Type: Asphalt
Stories: 2.0
Taxes: $2,464
Year Built: 1996
Amenities
Bath: Primary
Bath: Sep. Tub/Shower
Closet: Walk-In
Disposal
Gas Log
Jetted Tub
Oven: Double
Range: Gas
Range/Oven: Free Stdng.
Vaulted Ceilings
Bay Box Windows
Double Pane Windows
Horse Property
Out Buildings
Porch: Open
Skylights
Patio: Open
Feature Descriptions
Appliances: Ceiling Fan, Microwave, Refrigerator, Satellite Equipment, Water Softener Owned
Days on Site: 4
Exclusions: Dryer, Washer
Exterior: Stucco
Flooring: Carpet, Tile
Laundry: Electric Dryer Hookup, Gas Dryer Hookup
Lot: Fenced: Part, Road: Paved, Secluded, Sidewalks, View: Mountain
Lot Dimensions: 0.0x0.0x0.0
Other Equipment: Storage Shed(s), Window Coverings
Outbuilding(s): Yes
Parcel#: 00016536X1
Parking: Rv Parking
Parking Notes: Rv Parking
Patio/Porch: Porch: Open, Patio: Open
Sewer: Sewer: Connected, Sewer: Public
Special View Info: Mountain(s)
Topography: Fenced: Part, Road: Paved, Secluded Yard, Sidewalks, Terrain, Flat, View: Mountain
Utilities: Natural Gas Connected, Electricity Connected, Sewer Connected, Sewer: Public, Water Connected
Water: Culinary, Irrigation: Pressure
Window: Blinds
Local Schools
High School: North Sanpete
Middle School: North Sanpete
Elementary School: Mt Pleasant
School District: North Sanpete
Listed By / Shown By
Listed By
Agency Name: Dyches Realty
Agency Phone: 435-462-2844
Shown By
Agent Name: David Rago
Agent Phone: Cell: (725) 246-4483
Agency Title: Wardley Real Estate

Estimate Your Payment
Estimated Payment
$ 2,914.48 per month $2,516.93 Principal & Interest $205.33 Property Tax $192.21 Homeowner's InsuranceChange Payment Information

David Rago
Cell: (725) 246-4483
Email Me

Privacy Policy / DMCA Notice / ADA Accessibility


This site is hosted, designed and copyright
© 1994 - 2026 by
Delta Media Group, Inc. -- Patent Pending --
Agent License Information: S.0205413
485 S 400 E | MLS# 2169790
This single family home located at 485 S 400 E, Mount Pleasant, UT 84647 is currently listed for sale with an asking price of $659,000. This property was built in 1996 and has 4 bedrooms and 3 full baths with 2765 sq. ft. S 400 E is located within the North Sanpete school district. Search Mount Pleasant real estate on davidrago.wardleyre.com today.