
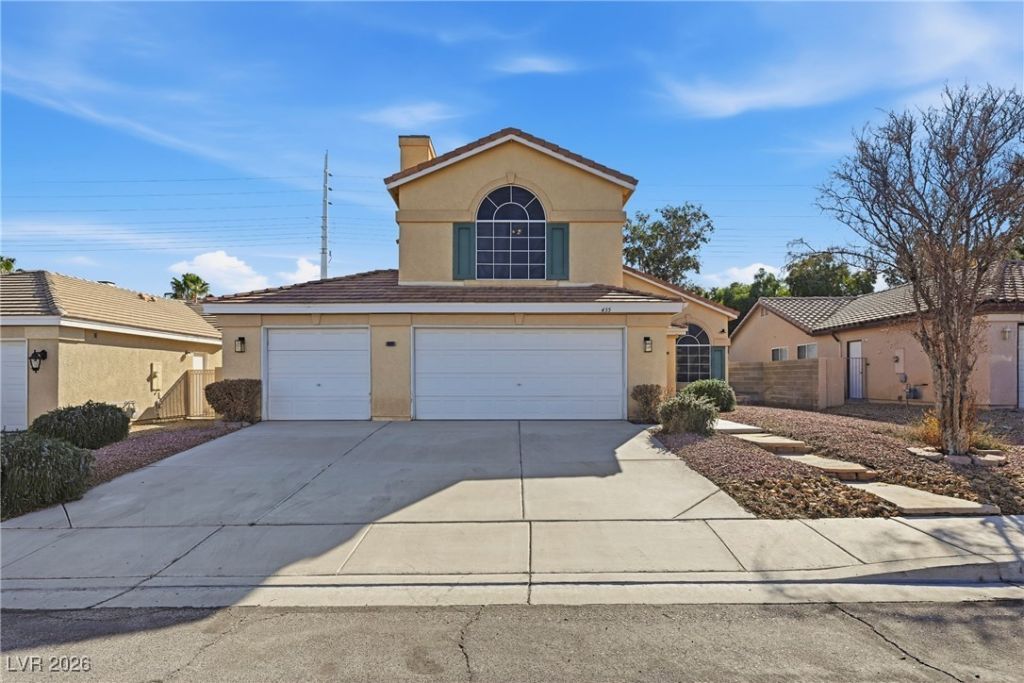
BEDS5
BATHS3 full
SQUARE FEET2,177
MLS#2752317
STATUSActive
PROPERTY TYPEResidential - Single Family
SUBDIVISIONCrystal Spgs R-1A
Property Description
Set within a sought-after community in the Southeast, this beautifully maintained residence delivers comfort and refined living. The kitchen offers expansive work surfaces, contemporary finishes, generous storage, and stainless-steel appliances?ideal for both entertaining and everyday use. The open living space is highlighted by a cozy fireplace, ceiling fan, and sun-filled windows that create a warm, welcoming ambiance. The home is also equipped with solar panels, offering energy efficiency and potential savings for added long-term value. The primary suite serves as a private retreat, complete with a functional and well-designed bath. All bedroom's closets are upgraded to custom-made. Outdoors, enjoy a secluded, fenced HUGE backyard with a patio and low-maintenance landscaping?perfect for evening relaxation or hosting guests. Minutes from (5mins) the future Bullet Train Brightline Las Vegas Station, future Las Vegas A's Baseball and Allegiante stadium.
Property Features
Property Type: Residential - Single Family
Cooling: Central Air, Electric
Fireplaces: 1
Garage: 3 car attached
Heating: Central, Gas
Home Style: Two Story
Lot Size: 0.19 Acres
Roof Type: Pitched, Tile
Stories: 2.0
Taxes: $2,961
Year Built: 1996
Amenities
Bedroom on Main Level
Ceiling Fan(s)
Window Treatments
Barbecue
Exterior Steps
Porch
Patio
Private Yard
Sprinkler/Irrigation
Feature Descriptions
Appliances: Dryer, Dishwasher, Disposal, Gas Range, Microwave, Refrigerator, Water Heater, Washer
Association Amenities: Pool, Tennis Court(s)
Community Features: Pool
Days on Site: 158
Exterior: Frame, Stucco
Fencimg: Block, Back Yard
Fireplace: Bedroom, Family Room, Gas
Flooring: Carpet, Luxury Vinyl Plank
HOA Fee: 120/ Quarterly
Laundry: Gas Dryer Hookup, Main Level
Lot: Drip Irrigation/Bubblers, Desert Landscaping, Landscaped, Synthetic Grass, < 1/4 Acre
Parcel#: 177-15-412-022
Parking: Attached, Exterior Access Door, Finished Garage, Garage, Garage Door Opener, Inside Entrance, Private
Parking Notes: Attached, Exterior Access Door, Finished Garage, Gara
Patio/Porch: Covered, Patio, Porch
Pool: Community
Sewer: Public Sewer
Special View Info: None
Swimming Pool: Yes
Utilities: Underground Utilities
Water: Public
Window: Blinds
Room Sizes
Living Room: 14 X 13
Family Room: 16 X 15
Dining Room: 12 X 11
Bedroom 5: 11 X 10
Bedroom 4: 18 X 14
Bedroom 3: 11 X 10
Bedroom 2: 11 X 10
Primary Bedroom: 17 X 12
Local Schools
High School: Silverado
Middle School: Schofield Jack Lund
Elementary School: Beatty,Beatty
Listed By / Shown By
Listed By
Agency Name: O48 Realty
Agency Contact: 702-940-9600
Agent Name: Jones C. Tantoco

Shown By
Agent Name: David Rago
Agent Phone: Cell: (725) 246-4483
Agency Title: Wardley Real Estate

Estimate Your Payment
Estimated Payment
$ 2,421.46 per month $2,020.42 Principal & Interest $246.75 Property Tax $154.29 Homeowner's InsuranceChange Payment Information

David Rago
Cell: (725) 246-4483
Email Me

"GLVAR MLS deems information realiable but not guaranteed."
Listing data compilation and photo(s) © 2026 Greater Las Vegas Association of REALTORS® MLS , All Rights Reserved.
Privacy Policy / DMCA Notice / ADA Accessibility


This site is hosted, designed and copyright
© 1994 - 2026 by
Delta Media Group, Inc. -- Patent Pending --
Agent License Information: S.0205413
435 Compo Avenue | MLS# 2752317
This single family home located at 435 Compo Avenue, Las Vegas, NV 89123 is currently listed for sale with an asking price of $529,000. This property was built in 1996 and has 5 bedrooms and 3 full baths with 2177 sq. ft. Compo Avenue is located in the Crystal Spgs R-1A subdivision. Search Crystal Spgs R-1A real estate on davidrago.wardleyre.com today.