
BEDS6
BATHS4 full
SQUARE FEET3,904
MLS#2139391
STATUSUnder Contract
PROPERTY TYPEResidential - Single Family
SUBDIVISIONMT AIREY
SCHOOLAlpine
Property Description
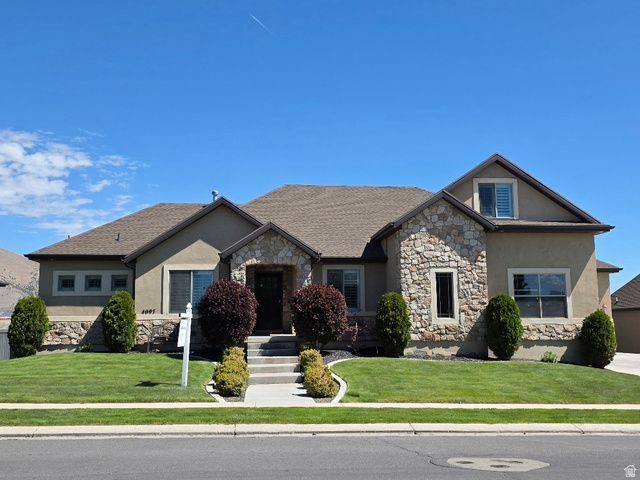
Beautiful Rambler atop Mt. Airey subdivision, directly across from Clubhouse. Home has been well maintained with many upgrades! With a wide open floor plan, has a great flow and feel. Ideal main level living with large family room connected to kitchen and dining areas. Kitchen is very nice with granite counters and big island. Deck off the dining area caters to great views. Fully finished basement with 4 bedrooms and spacious family room and game area. Home is a must see!
Property Features
Property Type: Residential - Single Family
Basement: Full, Walk-Out Access
Basement: Yes
Cooling: Central Air
Fenced: Yes
Fireplaces: 1
Garage: 3
Heating: Forced Air, Gas: Central
Home Style: Rambler/Ranch
Lot Size: 0.23 Acres
Roof Type: Asphalt
Stories: 3.0
Taxes: $3,249
Year Built: 2013
Amenities
Bath: Sep. Tub/Shower
Closet: Walk-In
French Doors
Range/Oven: Free Stdng.
Vaulted Ceilings
Granite Countertops
Video Door Bell(s)
Deck; Covered
Double Pane Windows
Walkout
Patio: Open
Feature Descriptions
Appliances: Ceiling Fan, Dryer, Refrigerator, Washer
Community Features: Clubhouse
Days on Site: 63
Door Features: French Doors
Exterior: Stone, Stucco
Flooring: Carpet, Hardwood, Tile
Hot Tub: Yes
Lot: Fenced: Full, Sprinkler: Auto-Full, View: Mountain
Lot Dimensions: 0.0x0.0x0.0
Other Equipment: Gazebo, Hot Tub
Parcel#: 46-688-0006
Patio/Porch: Patio: Open
Sewer: Sewer: Connected, Sewer: Public
Special View Info: Mountain(s)
Topography: Fenced: Full, Sprinkler: Auto-Full, View: Mountain
Utilities: Natural Gas Connected, Electricity Connected, Sewer Connected, Sewer: Public, Water Connected
Water: Culinary
Window: Blinds
Local Schools
High School: Cedar Valley
Elementary School: Pony Express
School District: Alpine
Listed By / Shown By
Listed By
Agency Name: PROPER Real Estate & Management LLC
Agency Phone: 801-987-0006
Shown By
Agent Name: David Rago
Agent Phone: Cell: (725) 246-4483
Agency Title: Wardley Real Estate

Estimate Your Payment
Estimated Payment
$ 3,250.81 per month $2,768.63 Principal & Interest $270.75 Property Tax $211.43 Homeowner's InsuranceChange Payment Information

David Rago
Cell: (725) 246-4483
Email Me

Privacy Policy / DMCA Notice / ADA Accessibility


This site is hosted, designed and copyright
© 1994 - 2026 by
Delta Media Group, Inc. -- Patent Pending --
Agent License Information: S.0205413
4097 E Clubhouse Ln | MLS# 2139391
This single family home located at 4097 E Clubhouse Ln, Eagle Mountain, UT 84005 is currently listed for sale with an asking price of $724,900. This property was built in 2013 and has 6 bedrooms and 4 full baths with 3904 sq. ft. E Clubhouse Ln is located in the MT AIREY subdivision within the Alpine school district. Search MT AIREY real estate on davidrago.wardleyre.com today.