
BEDS4
BATHS3 full
SQUARE FEET2,775
MLS#2785611
STATUSActive
PROPERTY TYPEResidential - Single Family
SUBDIVISIONCastellina 2
Property Description
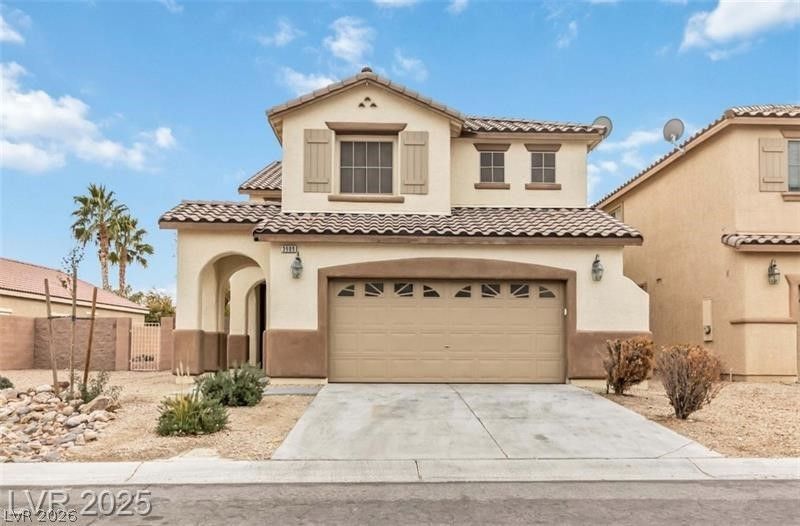
LOVELY HOME IN THE WONDERFUL MASTER PLANNED SOUTHERN HIGHLANDS! ** UNIQUE COMMUNITY WITH NO ADDITIONAL HOA'S. ** SPACIAL OPEN FLOOR PLAN CONSISTS OF 4 BEDROOMS AND 3 BATHROOMS. ** OVERSIZED LIVING ROOM! ** DEDICATED FORMAL DINING ROOM AND ADDITIONAL DEN. ** ENJOY YOUR OVERSIZED KITCHEN WITH GRANITE COUNTERTOPS! ** LOOK AT THE SIZE OF THAT LOT! ** HUGE LOT IS A PERFECT BLANK CANVAS TO MAKE YOUR DREAM YARD. ** SCHEDULE A SHOWING TODAY. **
Property Features
Property Type: Residential - Single Family
Cooling: Central Air, Electric
Fireplaces: 1
Garage: 2 car attached
Heating: Central, Gas
Home Style: Two Story
Lot Size: 0.14 Acres
Roof Type: Tile
Stories: 2.0
Taxes: $2,498
Year Built: 2006
Amenities
Bedroom on Main Level
None
None
Feature Descriptions
Appliances: Dryer, Gas Cooktop, Disposal, Microwave, Refrigerator, Washer
Fencimg: Block, Back Yard
Fireplace: Gas, Living Room
Flooring: Luxury Vinyl Plank
HOA Fee: 85/ Monthly
Laundry: Gas Dryer Hookup, Main Level
Lot: Desert Landscaping, Landscaped, < 1/4 Acre
Parcel#: 177-31-519-013
Parking: Attached, Electric Vehicle Charging Station(s), Garage
Parking Notes: Attached, Electric Vehicle Charging Station(s), Gara
Sewer: Public Sewer
Utilities: Electricity Available
Water: Public
Room Sizes
Dining Room: 12 X 11
Family Room: 31 X 16
Bedroom 4: 10 X 10
Bedroom 3: 13 X 11
Bedroom 2: 15 X 11
Primary Bathroom: 17 X 11
Primary Bedroom: 18 X 16
Local Schools
High School: Desert Oasis
Middle School: Tarkanian
Elementary School: Ortwein, Dennis,Ortwein, Dennis
Listed By / Shown By
Listed By
Agency Name: TopSky Realty INC
Agent Name: Nero Li

Shown By
Agent Name: David Rago
Agent Phone: Cell: (725) 246-4483
Agency Title: Wardley Real Estate

Estimate Your Payment
Estimated Payment
$ 2,613.10 per month $2,234.30 Principal & Interest $208.17 Property Tax $170.63 Homeowner's InsuranceChange Payment Information

David Rago
Cell: (725) 246-4483
Email Me

"GLVAR MLS deems information realiable but not guaranteed."
Listing data compilation and photo(s) © 2026 Greater Las Vegas Association of REALTORS® MLS , All Rights Reserved.
Privacy Policy / DMCA Notice / ADA Accessibility


This site is hosted, designed and copyright
© 1994 - 2026 by
Delta Media Group, Inc. -- Patent Pending --
Agent License Information: S.0205413
3909 Bella Contada Lane | MLS# 2785611
This single family home located at 3909 Bella Contada Lane , Las Vegas, NV 89141 is currently listed for sale with an asking price of $585,000. This property was built in 2006 and has 4 bedrooms and 3 full baths with 2775 sq. ft. Bella Contada Lane is located in the Castellina 2 subdivision. Search Castellina 2 real estate on davidrago.wardleyre.com today.