
BEDS3
BATHS2 full 1 partial
SQUARE FEET1,440
MLS#2170657
STATUSActive
PROPERTY TYPEResidential - Townhouse
SUBDIVISIONTHE BLUFFS
SCHOOLJordan
Property Description
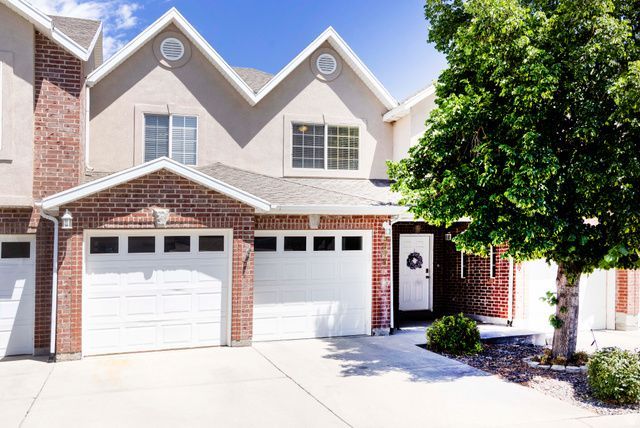
Carefully maintained townhome with 1 owner in one of South Jordan's most convenient and desirable communities. The private entry leads to an open kitchen, dining, and living area with a convenient 1/2 bath. The two-car garage and wide driveway provide convenient parking. Upstairs features a spacious primary suite with a private bath and generous walk-in closet. Two additional bedrooms, a full bathroom, laundry, and ample hall closet complete the upper level. HVAC replaced 2021! Low HOA fees make this townhouse very affordable compared to units nearby but still include a pool and clubhouse. The location is hard to beat, with quick access to Bangerter and I-15. The District, Jordan Landing, and Daybreak, are nearby putting shopping, dining, entertainment, parks, schools, and everyday conveniences just minutes from your doorstep. Move in before school starts! Sq ft fig provided as a courtesy estimate only and were obtained from builder's original MLS listing. Buyer advised to obtain independent measurement.
Property Features
Property Type: Residential - Townhouse
Basement: None
Cooling: Central Air
Garage: 2 car attached
Heating: Forced Air
Home Style: Townhouse; Row-mid
Lot Size: 0.02 Acres
Roof Type: Asphalt
Stories: 2.0
Taxes: $1,860
Year Built: 2002
Amenities
Double Pane Windows
Feature Descriptions
Appliances: Dryer, Refrigerator, Washer
Association Amenities: Clubhouse, Fitness Center, Insurance, Pets Permitted, Playground, Pool, Snow Removal
Community Features: Clubhouse
Days on Site: 1
Exterior: Brick, Stucco
Flooring: Carpet, Tile, Vinyl
HOA Fee: 165/ Monthly
Lot: Sprinkler: Auto-Full
Lot Dimensions: 0.0x0.0x0.0
Parcel#: 27-17-151-101
Topography: Sprinkler: Auto-Full
Window: Blinds
Local Schools
High School: Bingham
Middle School: Elk Ridge
Elementary School: Welby
School District: Jordan
Listed By / Shown By
Listed By
Agency Name: Realtypath LLC
Shown By
Agent Name: David Rago
Agent Phone: Cell: (725) 246-4483
Agency Title: Wardley Real Estate

Estimate Your Payment
Estimated Payment
$ 1,799.40 per month $1,527.73 Principal & Interest $155.00 Property Tax $116.67 Homeowner's InsuranceChange Payment Information

David Rago
Cell: (725) 246-4483
Email Me

Privacy Policy / DMCA Notice / ADA Accessibility


This site is hosted, designed and copyright
© 1994 - 2026 by
Delta Media Group, Inc. -- Patent Pending --
Agent License Information: S.0205413
3884 W Sage Meadow Dr | MLS# 2170657
This townhouse located at 3884 W Sage Meadow Dr, South Jordan, UT 84009 is currently listed for sale with an asking price of $400,000. This property was built in 2002 and has 3 bedrooms and 2 full and 1 partial baths with 1440 sq. ft. W Sage Meadow Dr is located in the THE BLUFFS subdivision within the Jordan school district. Search THE BLUFFS real estate on davidrago.wardleyre.com today.