
BEDS3
BATHS2 full
SQUARE FEET1,236
MLS#2153916
STATUSUnder Contract
PROPERTY TYPEResidential - Condominium
SUBDIVISIONROCK CREEK CONDO
SCHOOLAlpine
Property Description
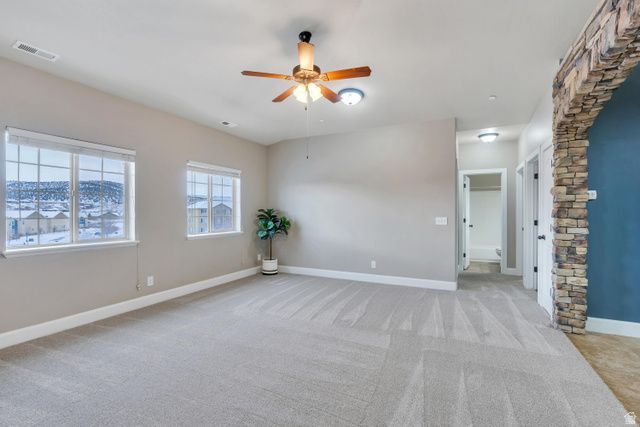
This immaculate luxury condo features soaring vaulted ceilings, brand new paint, high-quality carpet, and a bright, open layout. The spacious primary suite includes a large walk-in closet and a private ensuite bathroom. The community offers excellent amenities, including a clubhouse, gym, and pool. Located in a growing area with exciting new conveniences just minutes away.
Property Features
Property Type: Residential - Condominium
Basement: None
Cooling: Central Air
Fenced: Yes
Heating: Gas: Central, Hot Water
Home Style: Condo; Top Level
Lot Size: 0.03 Acres
Stories: 1.0
Taxes: $1,474
Year Built: 2010
Amenities
Alarm: Fire
Bath: Primary
Closet: Walk-In
Disposal
Vaulted Ceilings
Deck; Covered
Double Pane Windows
Feature Descriptions
Appliances: Ceiling Fan, Portable Dishwasher, Refrigerator
Association Amenities: Clubhouse, Fitness Center, Insurance, Pet Rules, Pets Permitted, Picnic Area, Playground, Pool, Sewer Paid, Snow Removal, Spa/Hot Tub, Trash, Water
Community Features: Clubhouse
Days on Site: 19
Exterior: Asphalt, Stone, Stucco
Flooring: Carpet, Tile
HOA Fee: 240/ Monthly
Hot Tub: Yes
Laundry: Electric Dryer Hookup
Lot: Cul-De-Sac, Sidewalks, Sprinkler: Auto-Full
Lot Dimensions: 0.0x0.0x0.0
Parcel#: 51-505-0033
Parking: Covered
Parking Notes: Covered
Pool: Fenced, Heated, In Ground
Sewer: Sewer: Connected, Sewer: Public
Spa: Yes
Swimming Pool: Yes
Topography: Cul-de-Sac, Sidewalks, Sprinkler: Auto-Full
Utilities: Natural Gas Connected, Electricity Connected, Sewer Connected, Sewer: Public, Water Connected
Water: Culinary
Window: Blinds
Local Schools
High School: Cedar Valley
Middle School: Frontier
Elementary School: Pony Express
School District: Alpine
Listed By / Shown By
Listed By
Agency Name: Utah's Wise Choice Real Estate
Agency Phone: 801-679-9474
Shown By
Agent Name: David Rago
Agent Phone: Cell: (725) 246-4483
Agency Title: Wardley Real Estate

Estimate Your Payment
Estimated Payment
$ 1,253.36 per month $1,050.31 Principal & Interest $122.83 Property Tax $80.21 Homeowner's InsuranceChange Payment Information

David Rago
Cell: (725) 246-4483
Email Me

Privacy Policy / DMCA Notice / ADA Accessibility


This site is hosted, designed and copyright
© 1994 - 2026 by
Delta Media Group, Inc. -- Patent Pending --
Agent License Information: S.0205413
3624 E Clear Rock Rd , Unit K9 | MLS# 2153916
This condo located at 3624 E Clear Rock Rd , Unit K9, Eagle Mountain, UT 84005 is currently listed for sale with an asking price of $275,000. This property was built in 2010 and has 3 bedrooms and 2 full baths with 1236 sq. ft. E Clear Rock Rd , Unit K9 is located in the ROCK CREEK CONDO subdivision within the Alpine school district. Search ROCK CREEK CONDO real estate on davidrago.wardleyre.com today.