
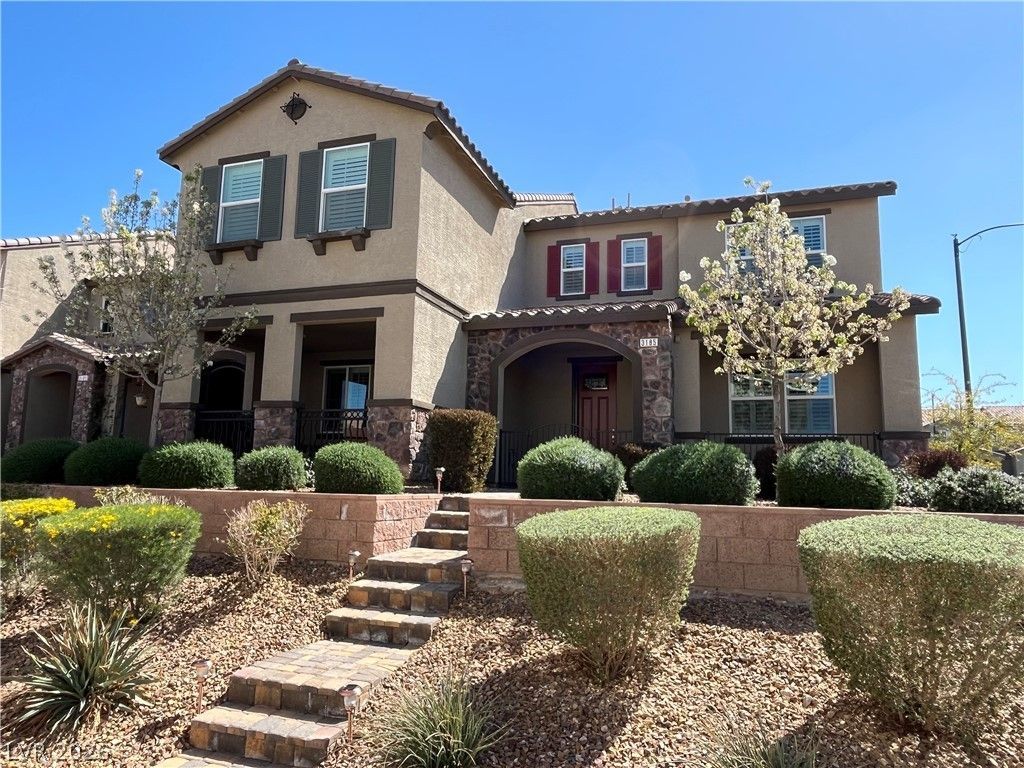
BEDS3
BATHS2 full 1 partial
SQUARE FEET1,598
MLS#2812494
STATUSActive
PROPERTY TYPERental - Townhouse
SUBDIVISIONInspirada Pod 2-1
Property Description
This HеnderÑ?on townhοuÑ?е fеаturеs a distinct two-Ñ?torÑ? design that offers a structured and inviting living environment. The residence spans 1,598 square feet of living area, providing a clear sense of space throughout the interior.Inside, the home is equipped with practical interior features including drywall, ceiling fan(s), and blinds. The kitchen comes with a microwave, while the layout contains three bedrooms, two full bathrooms, and one half bathroom.Situated on a 0.05-acre lot, the property offers a low-maintenance exterior setting. Located on Bitetto Walk, this townhouse provides convenient access to the surrounding Henderson community.
Property Features
Property Type: Rental - Townhouse
Cooling: Central Air, Electric
Garage: 2
Heating: Central, Gas
Home Style: Two Story
Lot Size: 0.05 Acres
Roof Type: Tile
Stories: 2.0
Year Built: 2017
Amenities
BathroomonMainLevel
Ceiling Fan(s)
Window Treatments
Feature Descriptions
Appliances: Dryer, Dishwasher, Disposal, Gas Range, Microwave, Refrigerator, Washer/Dryer, Washer/DryerAllInOne, Washer
Association Amenities: Basketball Court, Dog Park, Barbecue, Playground, Park, Pool, Racquetball, Spa/Hot Tub, Tennis Court(s)
Community Features: Pool
Exterior: Block, Stucco, Drywall
Fencimg: Block, Back Yard
Flooring: Carpet, Tile
Hot Tub: Yes
Laundry: Gas Dryer Hookup, Laundry Room, Upper Level
Parcel#: 191-14-718-133
Parking: Garage, Private, Guest
Parking Notes: Garage, Private, Guest
Pets Allowed: No
Pool: Community
Swimming Pool: Yes
Utilities: Cable Available
Window: Blinds
Room Sizes
Kitchen: 9 X 13
Great Room: 14 X 24
Bedroom 3: 10 X 9
Bedroom 2: 10 X 10
Primary Bathroom: 9 X 12
Primary Bedroom: 13 X 14
Local Schools
High School: Liberty
Middle School: Webb, Del E.
Elementary School: Ellis, Robert and Sandy,Ellis, Robert an
Listed By / Shown By
Listed By
Agency Name: Keller Williams MarketPlace
Agency Contact: renton@kwvegas.com
Agent Name: Renton D. Yu

Shown By
Agent Name: David Rago
Agent Phone: Cell: (725) 246-4483
Agency Title: Wardley Real Estate


David Rago
Cell: (725) 246-4483
Email Me

"GLVAR MLS deems information realiable but not guaranteed."
Listing data compilation and photo(s) © 2026 Greater Las Vegas Association of REALTORS® MLS , All Rights Reserved.
Privacy Policy / DMCA Notice / ADA Accessibility


This site is hosted, designed and copyright
© 1994 - 2026 by
Delta Media Group, Inc. -- Patent Pending --
Agent License Information: S.0205413
3185 Bitetto Walk | MLS# 2812494
This property located at 3185 Bitetto Walk , Henderson, NV 89044 is currently listed for rent with an asking price of $2,100 / Monthly. Search Henderson real estate on davidrago.wardleyre.com today.