
BEDS3
BATHS2 full
SQUARE FEET2,115
MLS#2798222
STATUSActive
PROPERTY TYPEResidential - Single Family
SUBDIVISIONSun City Summerlin
Property Description
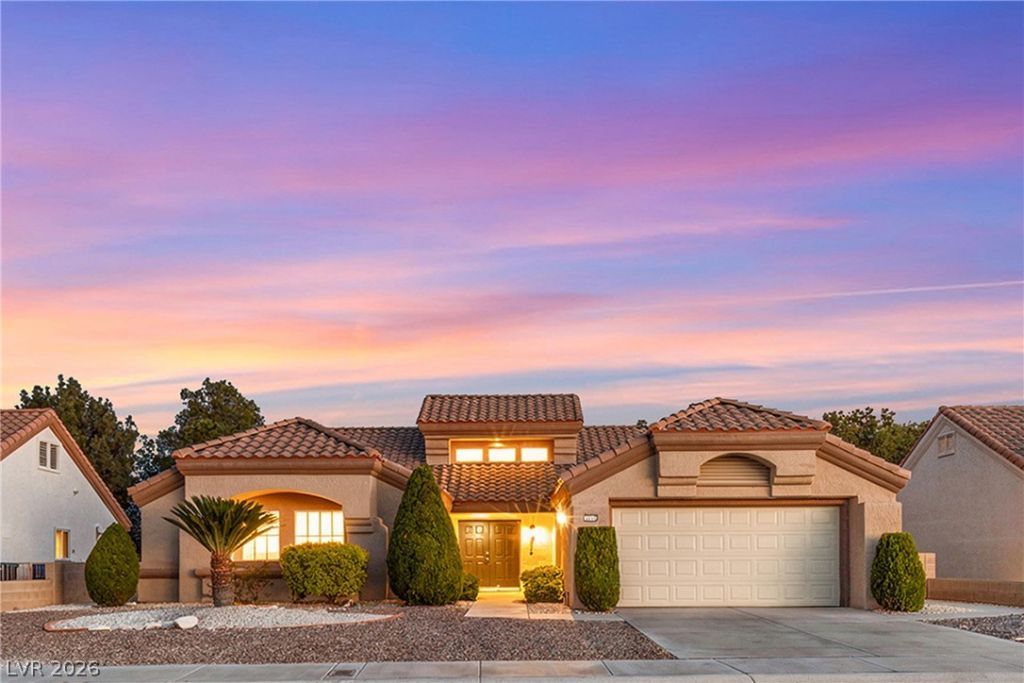
Welcome to effortless living in Sun City Summerlin! This beautifully renovated 3-bedroom, 2-bath home offers 2,115 square feet of thoughtfully updated living space with paid-off solar, a solar water heater, and exceptionally low utility costs.The bright, open floor plan creates a spacious feel with multiple living areas, a stunning floor-to-ceiling wood-slat fireplace feature wall, and tasteful modern finishes throughout. The updated kitchen showcases quartz countertops, ample cabinetry, and breakfast bar seating.The spacious primary suite offers a comfortable escape, while the low-maintenance backyard features a covered patio, custom putting green, and fully fenced yard.Additional highlights include paid-off solar, a whole home water filtration system, newer HVAC, all appliances included, and a truly move-in ready interior.Enjoy the many amenities Sun City Summerlin has to offer, including golf courses, swimming pools, fitness centers, tennis and pickleball courts, social clubs, restaurants, and countless community activities?all just minutes from Downtown Summerlin, Red Rock Canyon, shopping, dining, and entertainment.Beautifully updated, energy efficient, and move-in ready?this home is ready for its next owner!
Property Features
Property Type: Residential - Single Family
Cooling: Electric, ENERGY STAR Qualified Equipment, High Effi
Fireplaces: 1
Garage: 1 car attached
Heating: Central, Gas, High Efficiency, Solar
Home Style: One Story
Lot Size: 0.18 Acres
Roof Type: Tile
Stories: 1.0
Taxes: $3,326
Year Built: 1989
Amenities
Bedroom on Main Level
Ceiling Fan(s)
Primary Downstairs
Paneling/Wainscoting
Programmable Thermostat
Porch
Patio
Private Yard
Sprinkler/Irrigation
Outdoor Living Area
Feature Descriptions
Appliances: Built-In Gas Oven, Double Oven, Dryer, Dishwasher, ENERGY STAR Qualified Appliances, Disposal, Gas Range, Gas Water Heater, Multiple Water Heaters, Microwave, Refrigerator, Water Heater, Water Purifier, Washer, Solar Hot Water
Association Amenities: Country Club, Clubhouse, Fitness Center, Golf Course, Pickleball, Park, Pool, Recreation Room, Spa/Hot Tub, Security, Tennis Court(s), Media Room
Community Features: Pool
Exterior: Frame, Stucco, Drywall
Fencimg: Block, Back Yard
Fireplace: Gas, Living Room
Flooring: Laminate
HOA Fee: 203/ Monthly
Hot Tub: Yes
Laundry: Cabinets, Gas Dryer Hookup, Main Level, Laundry Room, Sink
Lot: Drip Irrigation/Bubblers, Sprinklers In Rear, Landscaped, No Rear Neighbors, Rocks, Synthetic Grass, Sprinklers Timer, Trees
Other Equipment: Satellite Dish
Parcel#: 138-17-512-034
Parking: Attached, Garage, Golf Cart Garage, Private, Shelves, Storage, Guest
Parking Notes: Attached, Garage, Golf Cart Garage, Private, Shelves, S
Patio/Porch: Covered, Patio, Porch
Pool: Association, Community
Sewer: Public Sewer
Special View Info: Mountain(s)
Swimming Pool: Yes
Utilities: Above Ground Utilities
Water: Public
Window: Double Pane Windows
Room Sizes
Living Room: 23 X 18
Kitchen: 15 X 13
Family Room: 17 X 15
Dining Room: 8 X 13
Bedroom 3: 11 X 12
Bedroom 2: 11 X 16
Primary Bathroom: 11 X 19
Primary Bedroom: 15 X 18
Local Schools
High School: Palo Verde
Middle School: Becker
Elementary School: Lummis, William,Lummis, William
Listed By / Shown By
Listed By
Agency Name: SimpliHOM
Agent Name: Lizbeth F. Castro

Shown By
Agent Name: David Rago
Agent Phone: Cell: (725) 246-4483
Agency Title: Wardley Real Estate

Estimate Your Payment
Estimated Payment
$ 2,928.75 per month $2,463.46 Principal & Interest $277.17 Property Tax $188.13 Homeowner's InsuranceChange Payment Information

David Rago
Cell: (725) 246-4483
Email Me

"GLVAR MLS deems information realiable but not guaranteed."
Listing data compilation and photo(s) © 2026 Greater Las Vegas Association of REALTORS® MLS , All Rights Reserved.
Privacy Policy / DMCA Notice / ADA Accessibility


This site is hosted, designed and copyright
© 1994 - 2026 by
Delta Media Group, Inc. -- Patent Pending --
Agent License Information: S.0205413
3012 Morning Ridge Drive | MLS# 2798222
This single family home located at 3012 Morning Ridge Drive , Las Vegas, NV 89134 is currently listed for sale with an asking price of $645,000. This property was built in 1989 and has 3 bedrooms and 2 full baths with 2115 sq. ft. Morning Ridge Drive is located in the Sun City Summerlin subdivision. Search Sun City Summerlin real estate on davidrago.wardleyre.com today.