
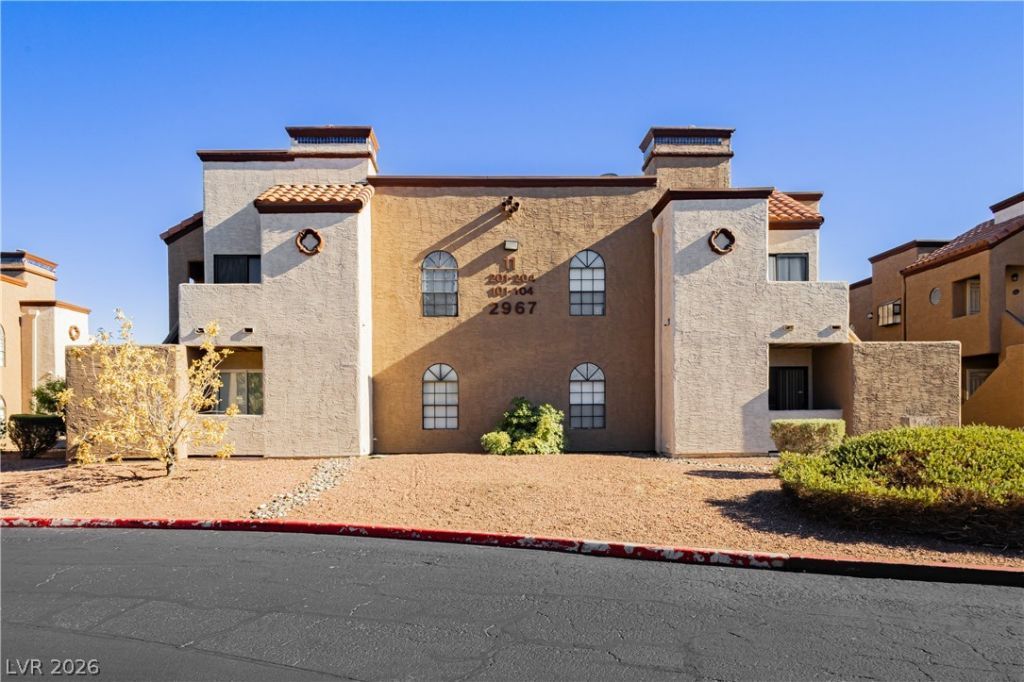
BEDS2
BATHS2 full
SQUARE FEET891
MLS#2798989
STATUSActive
PROPERTY TYPEResidential - Condominium
SUBDIVISIONPacific Harbors
Property Description
Welcome to this beautifully updated first-floor condo in the gated Pacific Harbors community! This well-maintained 2-bedroom, 2-bath residence offers a bright, open floor plan with thoughtful updates throughout, including new recessed lighting, new flooring, fresh interior paint, and modern ceiling fans with integrated lighting. The spacious living area flows into the dining space and kitchen, creating a warm and inviting setting that's perfect for everyday living and entertaining.The kitchen features cabinet and counter space complemented by stainless steel appliances. Both bedrooms are generously sized and get plenty of natural light, while the primary suite features a spacious closet and private en-suite bath. Just outside, the private patio provides convenient access to the in-unit washer and dryer.Ideally located within a gated community, this home is just minutes from shopping, dining, schools, parks, and major freeways. Whether you're a first-time homebuyer, looking to downsize, or searching for a turnkey investment property, this move-in ready condo delivers comfort, convenience, and exceptional value.
Property Features
Property Type: Residential - Condominium
Cooling: Central Air, Electric
Heating: Central, Electric
Roof Type: Tile
Taxes: $512
Year Built: 1987
Amenities
Bedroom on Main Level
Ceiling Fan(s)
Primary Downstairs
Window Treatments
Patio
Sprinkler/Irrigation
Feature Descriptions
Appliances: Built-In Electric Oven, Dryer, Dishwasher, Disposal, Microwave, Refrigerator, Washer
Association Amenities: Gated, Pool, Security
Community Features: Pool
Fencimg: None
Flooring: Luxury Vinyl Plank
HOA Fee: 324/ Monthly
Laundry: Electric Dryer Hookup, Main Level
Lot: Drip Irrigation/Bubblers, Desert Landscaping, Landscaped, < 1/4 Acre
Parcel#: 161-09-216-082
Parking: Assigned, Covered, Guest
Parking Notes: Assigned, Covered, Guest
Patio/Porch: Covered, Patio
Pool: Community
Sewer: Public Sewer
Swimming Pool: Yes
Utilities: Underground Utilities
Water: Public
Window: Blinds
Room Sizes
Bedroom 2: 10 X 10
Primary Bedroom: 12 X 11
Local Schools
High School: Chaparral
Middle School: Harney Kathleen & Tim
Elementary School: Jenkins, Earl N.,Jenkins, Earl N.
Listed By / Shown By
Listed By
Agency Name: JMG Real Estate
Agency Contact: acaisasmith.realtor@gmail.com
Agent Name: Acaisa Smith

Shown By
Agent Name: David Rago
Agent Phone: Cell: (725) 246-4483
Agency Title: Wardley Real Estate

Estimate Your Payment
Estimated Payment
$ 762.09 per month $668.38 Principal & Interest $42.67 Property Tax $51.04 Homeowner's InsuranceChange Payment Information

David Rago
Cell: (725) 246-4483
Email Me

"GLVAR MLS deems information realiable but not guaranteed."
Listing data compilation and photo(s) © 2026 Greater Las Vegas Association of REALTORS® MLS , All Rights Reserved.
Privacy Policy / DMCA Notice / ADA Accessibility


This site is hosted, designed and copyright
© 1994 - 2026 by
Delta Media Group, Inc. -- Patent Pending --
Agent License Information: S.0205413
2967 Juniper Hills Boulevard , Unit 101 | MLS# 2798989
This condo located at 2967 Juniper Hills Boulevard , Unit 101, Las Vegas, NV 89142 is currently listed for sale with an asking price of $175,000. This property was built in 1987 and has 2 bedrooms and 2 full baths with 891 sq. ft. Juniper Hills Boulevard , Unit 101 is located in the Pacific Harbors subdivision. Search Pacific Harbors real estate on davidrago.wardleyre.com today.