
BEDS3
BATHS2 full
SQUARE FEET1,544
MLS#2798032
STATUSActive
PROPERTY TYPEResidential - Single Family
SUBDIVISIONMountainside
Property Description
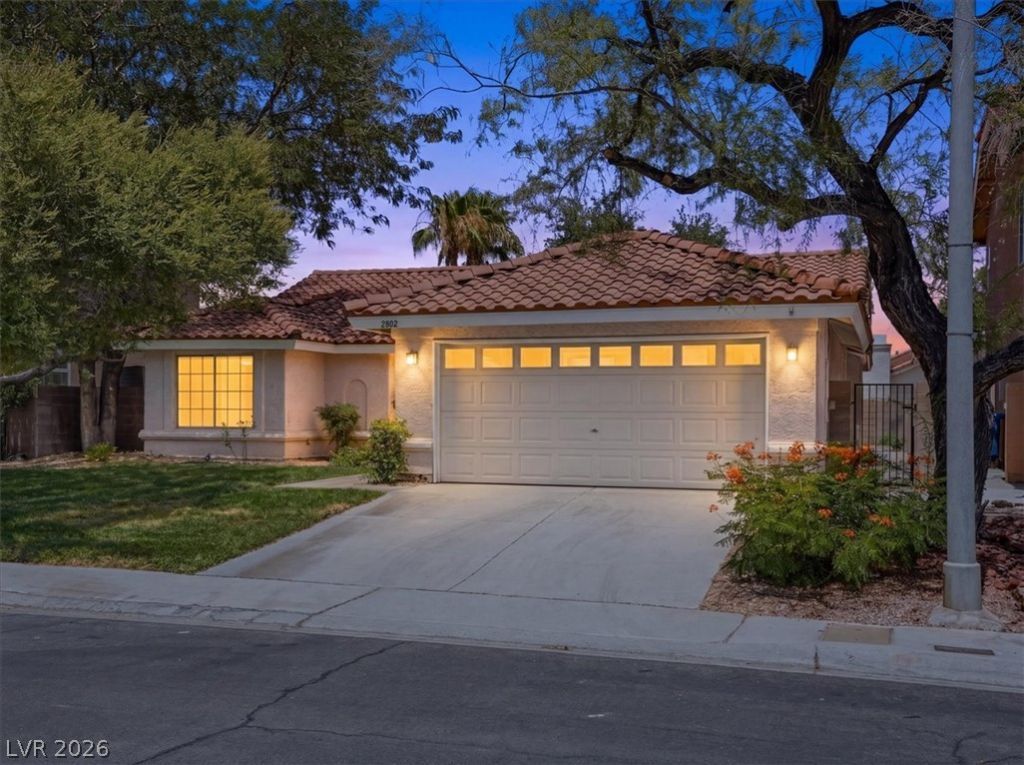
Beautifully remodeled single-story home in the highly sought-after Green Valley area, surrounded by lush lawns, mature trees, and wide, inviting streets. This updated 3 bedroom 2 bathroom home has over 1500 Sq' with three bedrooms, two bathrooms and a space off of the kitchen for exercise equipment or an office. It offers a wide open floorplan with Calacatta quartz countertops, upgraded baseboards, and 8mm high end luxury vinyl plank flooring for a clean, modern look throughout the main living spaces. Front and back yards feature lush green grass, creating a true suburban feel that is rare in the Las Vegas Valley. The neighborhood includes parks, playgrounds, barbecue areas, and a community pool, providing convenient options for outdoor recreation close to home and front yard lawn maintenance and tree trimming is included. The property is situated near some of the valley's most sought-after schools and within the Clark County School District. Just minutes from Eastern Avenue, you'll enjoy easy access to shopping, restaurants, and everyday services, making this home a move-in-ready opportunity in one of the area's most desirable communities.
Property Features
Property Type: Residential - Single Family
Cooling: Central Air, Electric
Fireplaces: 1
Garage: 2 car attached
Heating: Central, Electric
Home Style: One Story
Lot Size: 0.13 Acres
Roof Type: Tile
Stories: 1.0
Taxes: $2,108
Year Built: 1988
Amenities
Bedroom on Main Level
Ceiling Fan(s)
Primary Downstairs
Window Treatments
Patio
Private Yard
Sprinkler/Irrigation
Feature Descriptions
Appliances: Dryer, Dishwasher, Disposal, Gas Range, Refrigerator, Washer
Association Amenities: Dog Park, Barbecue, Playground, Park, Pool
Community Features: Pool
Exterior: Drywall
Fencimg: Block, Back Yard
Fireplace: Great Room, Wood Burning
Flooring: Luxury Vinyl Plank
HOA Fee: 140/ Monthly
Laundry: Electric Dryer Hookup, Main Level, Laundry Room
Lot: Back Yard, Front Yard, Sprinklers In Rear, Sprinklers In Front, Landscaped, Sprinklers Timer, Trees, < 1/4 Acre
Parcel#: 177-13-415-013
Parking: Attached, Garage, Private
Parking Notes: Attached, Garage, Private
Patio/Porch: Patio
Pool: Community
Sewer: Public Sewer
Swimming Pool: Yes
Utilities: Underground Utilities
Water: Public
Window: Blinds, Window Treatments
Room Sizes
Kitchen: 12 X 16
Living Room: 13 X 20
Dining Room: 11 X 9
Bedroom 3: 12 X 9
Bedroom 2: 15 X 9
Primary Bedroom: 17 X 13
Local Schools
High School: Silverado
Middle School: Schofield Jack Lund
Elementary School: Roberts, Aggie,Roberts, Aggie
Listed By / Shown By
Listed By
Agency Name: Richards Hadley, LLC
Agency Contact: 702-626-9399
Agent Name: Jerrid Richards

Shown By
Agent Name: David Rago
Agent Phone: Cell: (725) 246-4483
Agency Title: Wardley Real Estate

Estimate Your Payment
Estimated Payment
$ 2,086.87 per month $1,775.60 Principal & Interest $175.67 Property Tax $135.60 Homeowner's InsuranceChange Payment Information

David Rago
Cell: (725) 246-4483
Email Me

"GLVAR MLS deems information realiable but not guaranteed."
Listing data compilation and photo(s) © 2026 Greater Las Vegas Association of REALTORS® MLS , All Rights Reserved.
Privacy Policy / DMCA Notice / ADA Accessibility


This site is hosted, designed and copyright
© 1994 - 2026 by
Delta Media Group, Inc. -- Patent Pending --
Agent License Information: S.0205413
2802 Barrel Cactus Drive | MLS# 2798032
This single family home located at 2802 Barrel Cactus Drive, Henderson, NV 89074 is currently listed for sale with an asking price of $464,900. This property was built in 1988 and has 3 bedrooms and 2 full baths with 1544 sq. ft. Barrel Cactus Drive is located in the Mountainside subdivision. Search Mountainside real estate on davidrago.wardleyre.com today.