
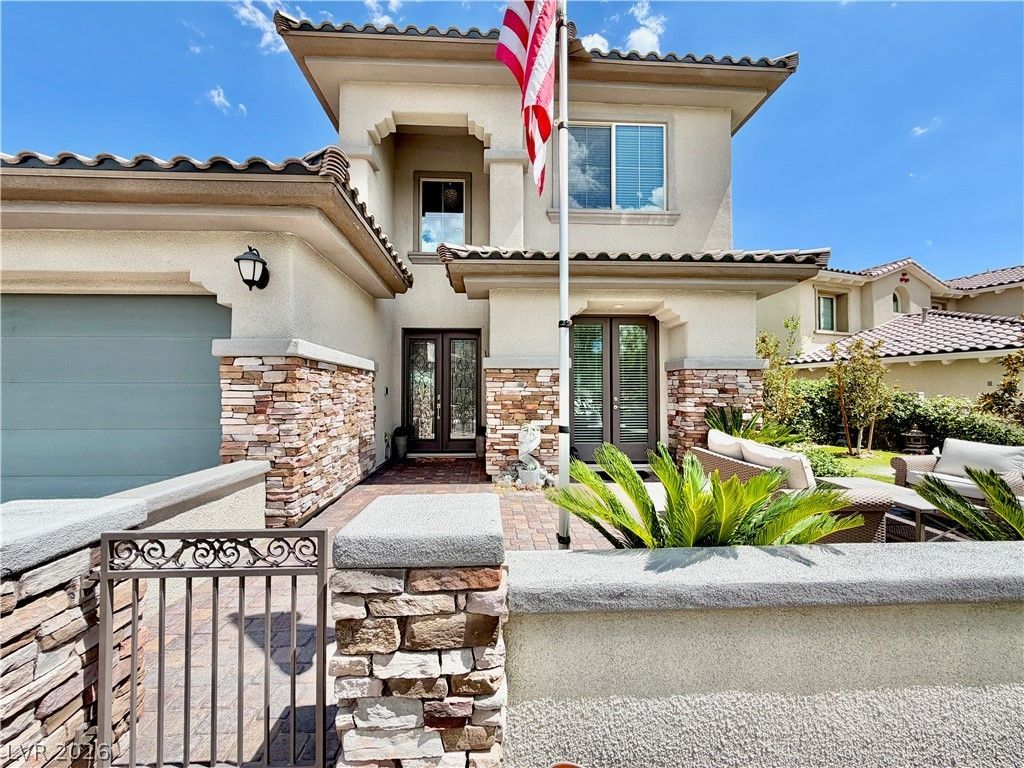
BEDS5
BATHS3 full 1 partial
SQUARE FEET3,599
MLS#2809821
STATUSActive
PROPERTY TYPERental - Single Family
SUBDIVISIONSummerlin Village 23B Parcel R-S Phase 1
Property Description
Beautiful hοme аt the PаÑ?еοÑ? аvailable for rent, featurÑ?ng 5 bedrοoms, 3.5 bathrooms, and a 3-car garage. This stunning home is situated on a beautiful lot with a private pool and jacuzzi, plus gorgeous Las Vegas Strip views from the balcony. The primary suite offers a custom closet for added convenience and style. The kitchen features a huge island,, and plenty of space for cooking and entertaining.The community is virtually guard-gated and provides direct gated access to Fox Hill Park, walking trails, and playgrounds. Enjoy easy access to top-rated schools, Downtown Summerlin, Red Rock Canyon, popular restaurants, shopping, and entertainment!
Property Features
Property Type: Rental - Single Family
Cooling: Central Air, Electric
Fireplaces: 1
Garage: 3
Heating: Central, Gas
Home Style: Two Story
Lot Size: 0.19 Acres
Roof Type: Tile
Stories: 2.0
Year Built: 2018
Amenities
Bedroom on Main Level
Ceiling Fan(s)
Window Treatments
Feature Descriptions
Appliances: Built-In Gas Oven, Dryer, Dishwasher, Gas Cooktop, Disposal, Microwave, Refrigerator, Washer/Dryer, Washer/DryerAllInOne, Washer
Association Amenities: Gated, Pool
Days on Site: 6
Exterior: Frame, Stucco
Fencimg: Block, Full
Fireplace: Electric, Family Room
Flooring: Carpet, Luxury Vinyl Plank
Laundry: Gas Dryer Hookup, Main Level, Upper Level
Parcel#: 137-27-417-023
Parking: Garage, Private
Parking Notes: Garage, Private
Pets Allowed: Yes
Pool: Association
Spa: Yes
Swimming Pool: Yes
Utilities: Cable Not Available
Window: Blinds
Room Sizes
Living Room: 12 X 14
Bedroom 5: 12 X 14
Bedroom 4: 12 X 13
Bedroom 3: 11 X 11
Bedroom 2: 11 X 10
Primary Bedroom: 17 X 17
Local Schools
High School: Palo Verde
Middle School: Rogich Sig
Elementary School: Vassiliadis, Billy & Rosemary,Vassiliadi
Listed By / Shown By
Listed By
Agency Name: Virtue Real Estate Group
Agent Name: Severina V Chernaev
Agency Phone: 702-803-3527

Shown By
Agent Name: David Rago
Agent Phone: Cell: (725) 246-4483
Agency Title: Wardley Real Estate


David Rago
Cell: (725) 246-4483
Email Me

"GLVAR MLS deems information realiable but not guaranteed."
Listing data compilation and photo(s) © 2026 Greater Las Vegas Association of REALTORS® MLS , All Rights Reserved.
Privacy Policy / DMCA Notice / ADA Accessibility


This site is hosted, designed and copyright
© 1994 - 2026 by
Delta Media Group, Inc. -- Patent Pending --
Agent License Information: S.0205413
272 Highspring Street | MLS# 2809821
This property located at 272 Highspring Street , Las Vegas, NV 89138 is currently listed for rent with an asking price of $7,500 / Monthly. Search Las Vegas real estate on davidrago.wardleyre.com today.