
BEDS2
BATHS2 full
SQUARE FEET1,749
MLS#2809496
STATUSActive
PROPERTY TYPEResidential - Townhouse
SUBDIVISIONSun City Las Vegas
Property Description
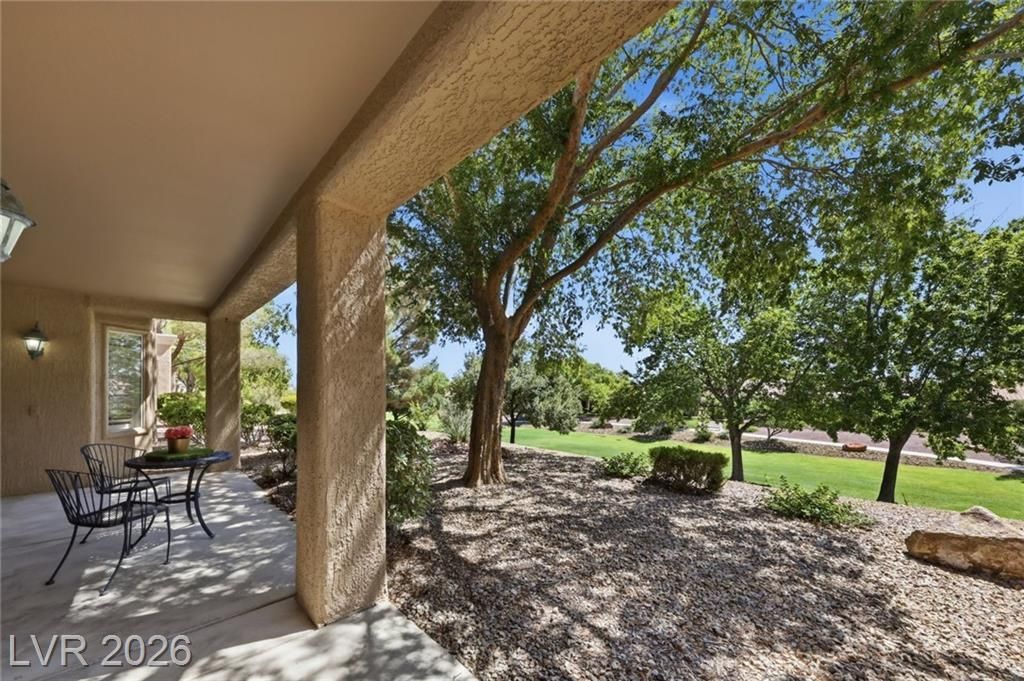
TRANQUAÎ?L Î?LEVÎ?ΤÎ?D GRÎ?Î?Î?BELT LOCATÎ?OÎ?! This spacious 1749 sq ft townhouse offers 2 bdrms/ 2 baths. In addition to the great location this home offers a charming courtyard entry, separate formal living, dining room, crown molding thru-out. The open dining room has a unique chandelier and built-in display cabinet. Open Kitchen with a breakfast bar and charming kitchen nook that opens to the family room with a double fireplace to complete this functional space. Living room and family room both have access to covered patios with spectacular views of the lush landscape of the Greenbelt. Convenient indoor laundry room right off kitchen and access to garage adds to the home's practical layout. Vaulted ceilings maximize the natural light, crown molding and plantation shutters throughout. Major upgrades includes NEW ROOF in 2026, NEW AS OF JULY 2025: New 4 ton 14.3 seer HVAC, Complete New Duct System, New Water Heater and Water Softener. Outside of the courtyard and backyard Landscaping is maintained by the Sub-association. Greenbelt is maintained by Sun City Summerlin HOA.Beyond the property, experience an exceptional lifestyle with access to 3 Billy Casper designed Golf Courses, community indoor and outdoor pools, tennis, pickleball, fitness centers, restaurants, and a vibrant social calendar. For those who like to be very active and meet people with similar interests there is a club for just about anything you could imagine. Enjoy!
Property Features
Property Type: Residential - Townhouse
Cooling: Central Air, Electric
Fireplaces: 1
Garage: 2 car attached
Heating: Central, Gas
Home Style: One Story
Lot Size: 0.07 Acres
Roof Type: Tile
Stories: 1.0
Taxes: $3,103
Year Built: 1993
Amenities
Ceiling Fan(s)
Primary Downstairs
Window Treatments
Patio
Feature Descriptions
Appliances: Dryer, Electric Range, Disposal, Refrigerator, Washer
Association Amenities: Fitness Center, Golf Course, Indoor Pool, Media Room, Pool, Spa/Hot Tub
Community Features: Pool
Days on Site: 7
Fencimg: None
Fireplace: Gas, Living Room
Flooring: Carpet, Tile
HOA Fee: 231/ Monthly
Hot Tub: Yes
Laundry: Gas Dryer Hookup, Laundry Room
Lot: Landscaped, Rocks, Trees, < 1/4 Acre
Parcel#: 138-18-410-007
Parking: Attached, Garage, Private
Parking Notes: Attached, Garage, Private
Patio/Porch: Covered, Patio
Pool: Community
Sewer: Public Sewer
Swimming Pool: Yes
Utilities: Underground Utilities
Water: Public
Window: Plantation Shutters
Room Sizes
Kitchen: 12 X 10
Family Room: 21 X 12
Living Room: 16 X 15
Bedroom 2: 13 X 11
Primary Bedroom: 15 X 13
Local Schools
High School: Palo Verde
Middle School: Becker
Elementary School: Lummis, William,Lummis, William
Listed By / Shown By
Listed By
Agency Name: BHHS Nevada Properties
Agency Contact: (702) 277-2680
Agent Name: Anna M. Roth

Shown By
Agent Name: David Rago
Agent Phone: Cell: (725) 246-4483
Agency Title: Wardley Real Estate

Estimate Your Payment
Estimated Payment
$ 1,964.64 per month $1,585.02 Principal & Interest $258.58 Property Tax $121.04 Homeowner's InsuranceChange Payment Information

David Rago
Cell: (725) 246-4483
Email Me

"GLVAR MLS deems information realiable but not guaranteed."
Listing data compilation and photo(s) © 2026 Greater Las Vegas Association of REALTORS® MLS , All Rights Reserved.
Privacy Policy / DMCA Notice / ADA Accessibility


This site is hosted, designed and copyright
© 1994 - 2026 by
Delta Media Group, Inc. -- Patent Pending --
Agent License Information: S.0205413
2548 Highvale Drive | MLS# 2809496
This townhouse located at 2548 Highvale Drive , Las Vegas, NV 89134 is currently listed for sale with an asking price of $415,000. This property was built in 1993 and has 2 bedrooms and 2 full baths with 1749 sq. ft. Highvale Drive is located in the Sun City Las Vegas subdivision. Search Sun City Las Vegas real estate on davidrago.wardleyre.com today.