
BEDS5
BATHS1 full 1 partial
SQUARE FEET2,175
MLS#2151225
STATUSUnder Contract
PROPERTY TYPEResidential - Single Family
SUBDIVISIONBENNION COVE
SCHOOLGranite
Property Description
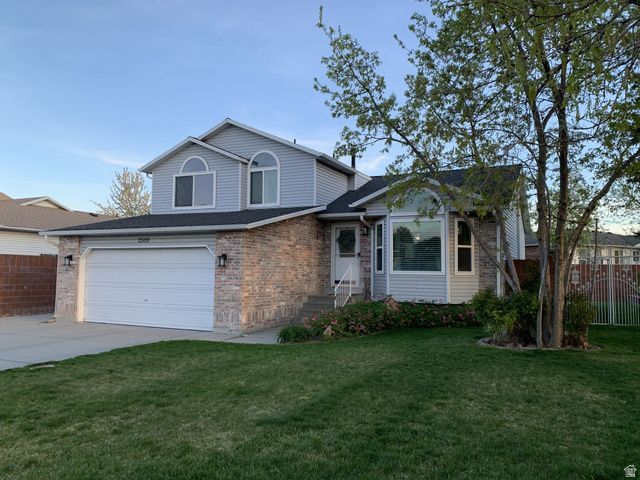
Experience a blend of move-in readiness and comfort in this 5-bedroom, 2.5-bath residence. This home offers an updated interior and an outdoor oasis. As you step inside, you are greeted by hardwood flooring that spans both the main level and the comfortable family room. The heart of the home features an updated kitchen with refinished cabinets and countertops, offering a fresh feel. The owner's suite serves as a private retreat, complete with a recently updated private bath featuring luxurious tile surrounds and a multi-nozzle shower head for a spa-like experience every morning. Updated windows and a newer roof provide aesthetic appeal and long-term peace of mind. A professionally installed radon system is already in place. This property is extremely clean and reflects true pride of ownership throughout. The yard is a garden-like sanctuary with built-in raised garden boxes and lush landscaping. Forget the crowds; you have a front-row seat to the Taylorsville fireworks right from the comfort of your own yard. The two-car garage is complete with an epoxy-coated floor and a wall-mounted TV to watch your favorite games or YouTube University. RV parking provides plenty of room for all your adventure gear. Convenience is at your doorstep; this home is ideally located with quick access to I-215, local parks, playgrounds, diverse dining, shopping, and schools. Buyer to verify all information.
Property Features
Property Type: Residential - Single Family
Basement: Yes
Basement: Partial
Cooling: Central Air
Fenced: Yes
Fireplaces: 1
Garage: 2 car attached
Heating: Forced Air, Gas: Central
Home Style: Tri/Multi-Level
Lot Size: 0.16 Acres
Roof Type: Asphalt
Stories: 4.0
Taxes: $3,135
Year Built: 1992
Amenities
Bath: Primary
Disposal
Kitchen: Updated
Oven: Double
Oven: Gas
Range: Gas
Range/Oven: Free Stdng.
Vaulted Ceilings
Bay Box Windows
Double Pane Windows
Out Buildings
Storm Doors
Patio: Open
Feature Descriptions
Appliances: Ceiling Fan, Gas Grill/BBQ, Microwave
Days on Site: 19
Exclusions: Dryer, Freezer, Refrigerator, Washer, Video Door Bell(s)
Exterior: Aluminum, Brick
Flooring: Carpet, Hardwood
Laundry: Electric Dryer Hookup
Lot: Curb & Gutter, Fenced: Full, Road: Paved, Sidewalks, Sprinkler: Auto-Full, View: Mountain
Lot Dimensions: 70.0x92.0x70.0
Other Equipment: Gazebo, Storage Shed(s)
Outbuilding(s): Yes
Parcel#: 21-09-405-006
Parking: Rv Parking
Parking Notes: Rv Parking
Patio/Porch: Patio: Open
Sewer: Sewer: Connected, Sewer: Public
Special View Info: Mountain(s)
Topography: Curb & Gutter, Fenced: Full, Road: Paved, Sidewalks, Sprinkler: Auto-Full, Terrain, Flat, View: Mountain
Utilities: Natural Gas Connected, Electricity Connected, Sewer Connected, Sewer: Public, Water Connected
Water: Culinary
Window: Blinds, Part
Local Schools
High School: Taylorsville
Middle School: Eisenhower
Elementary School: Truman
School District: Granite
Listed By / Shown By
Listed By
Agency Name: Realtypath LLC (Success)
Agency Phone: 801-386-5908
Shown By
Agent Name: David Rago
Agent Phone: Cell: (725) 246-4483
Agency Title: Wardley Real Estate

Estimate Your Payment
Estimated Payment
$ 2,562.99 per month $2,138.44 Principal & Interest $261.25 Property Tax $163.30 Homeowner's InsuranceChange Payment Information

David Rago
Cell: (725) 246-4483
Email Me

Privacy Policy / DMCA Notice / ADA Accessibility


This site is hosted, designed and copyright
© 1994 - 2026 by
Delta Media Group, Inc. -- Patent Pending --
Agent License Information: S.0205413
2509 W Masons Mile Dr | MLS# 2151225
This single family home located at 2509 W Masons Mile Dr, Taylorsville, UT 84129 is currently listed for sale with an asking price of $559,900. This property was built in 1992 and has 5 bedrooms and 1 full and 1 partial baths with 2175 sq. ft. W Masons Mile Dr is located in the BENNION COVE subdivision within the Granite school district. Search BENNION COVE real estate on davidrago.wardleyre.com today.