
BEDS5
BATHS6 full 1 partial
SQUARE FEET6,096
MLS#2777463
STATUSActive
PROPERTY TYPEResidential - Single Family
SUBDIVISIONRancho Bel Air
Property Description
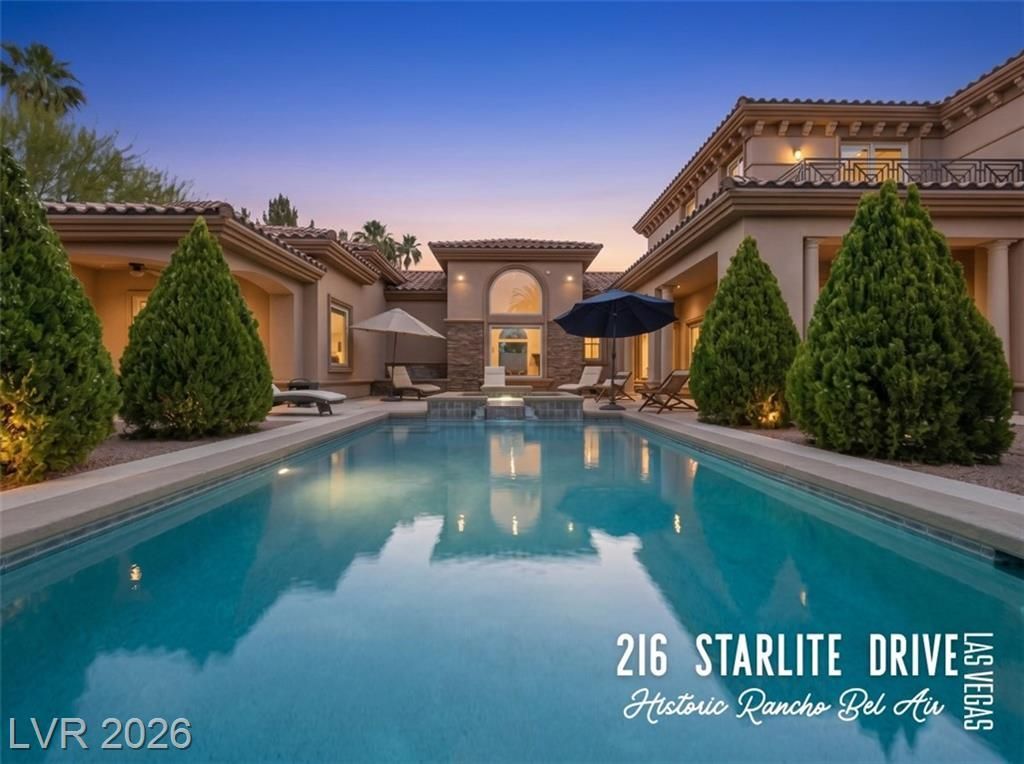
6,096 sq ft total, Mediterranean-style CUSTOM ESTATE in the guard-gated historic community of RANCHO BEL AIR near downtown. Generous scale throughout with a resort-style backyard. 5 bedrooms plus den and theater room, along with a LARGE CASITA (built in 2018) featuring its own kitchen and full bath, ideal for guests or extended living. FOUR-CAR OVERSIZED GARAGE w/800lb Storage lift and a long driveway for additional parking. HIGH CEILINGS and expansive windows bring in strong natural light. Upgraded finishes include espresso wood floors, marble, custom-designed bathrooms, chandeliers, and Hunter Douglas window coverings. PRIMARY BEDROOM is DOWNSTAIRS with a fireplace, large his and hers closets, direct backyard access, and a spa-style bath with separate tub and shower. Additional features include central vacuum, security system with cameras, soundproofing, and a built-in BBQ area. Close to the Strip. NEGOTIABLE. All appliances, TV's, 2 EV Chargers, 2 large safes included.
Property Features
Property Type: Residential - Single Family
Cooling: Central Air, Electric
Fireplaces: 2
Garage: 4
Heating: Central, Gas
Home Style: Two Story
Lot Size: 0.56 Acres
Roof Type: Tile
Stories: 2.0
Taxes: $18,000
Year Built: 2015
Amenities
Bedroom on Main Level
Ceiling Fan(s)
Primary Downstairs
Window Treatments
Built-in Barbecue
Balcony
Barbecue
Patio
Private Yard
Sprinkler/Irrigation
Water Feature
Feature Descriptions
Appliances: Built-In Gas Oven, Double Oven, Dryer, Dishwasher, ENERGY STAR Qualified Appliances, Gas Cooktop, Disposal, Gas Range, Microwave, Refrigerator, Water Softener Owned, Tankless Water Heater, Wine Refrigerator, Washer
Association Amenities: Gated, Guard
Days on Site: 14
Exterior: Block, Stucco
Fencimg: Block, Back Yard
Fireplace: Bedroom, Electric, Family Room
Flooring: Hardwood, Marble
HOA Fee: 215/ Monthly
Laundry: Gas Dryer Hookup, Laundry Room
Lot: 1/4 to 1 Acre Lot, Drip Irrigation/Bubblers, Desert Landscaping, Fruit Trees, Landscaped
Parcel#: 139-32-510-027
Parking: Epoxy Flooring, Garage, Garage Door Opener, Inside Entrance, Private
Parking Notes: Epoxy Flooring, Garage, Garage Door Opener, Inside En
Patio/Porch: Balcony, Covered, Patio
Pool: In Ground, Private, Pool/Spa Combo, Waterfall
Sewer: Public Sewer
Spa: In Ground
Spa: Yes
Special View Info: Mountain(s)
Swimming Pool: Yes
Utilities: Cable Available, Underground Utilities
Water: Public
Window: Blinds, Double Pane Windows, Low-Emissivity Windows, Window Treatments
Room Sizes
Den: 12 X 18
Media Room: 15 X 16
Loft: 17 X 25
Living Room: 12 X 15
Kitchen: 15 X 9
Family Room: 25 X 18
Dining Room: 16 X 12
Bedroom 4: 19 X 13
Bedroom 3: 15 X 18
Bedroom 2: 17 X 14
Primary Bathroom: 18 X 17
Primary Bedroom: 29 X 18
Local Schools
High School: Clark Ed. W.
Middle School: Hyde Park
Elementary School: Wasden, Howard,Wasden, Howard
Listed By / Shown By
Listed By
Agency Name: eXp Realty
Agency Contact: (702) 820-0943
Agent Name: Micah J. Bleecher

Shown By
Agent Name: David Rago
Agent Phone: Cell: (725) 246-4483
Agency Title: Wardley Real Estate

Estimate Your Payment
Estimated Payment
$ 12,579.12 per month $10,293.07 Principal & Interest $1,500.00 Property Tax $786.04 Homeowner's InsuranceChange Payment Information

David Rago
Cell: (725) 246-4483
Email Me

"GLVAR MLS deems information realiable but not guaranteed."
Listing data compilation and photo(s) © 2026 Greater Las Vegas Association of REALTORS® MLS , All Rights Reserved.
Privacy Policy / DMCA Notice / ADA Accessibility


This site is hosted, designed and copyright
© 1994 - 2026 by
Delta Media Group, Inc. -- Patent Pending --
Agent License Information: S.0205413
216 Starlite Drive | MLS# 2777463
This single family home located at 216 Starlite Drive , Las Vegas, NV 89107 is currently listed for sale with an asking price of $2,695,000. This property was built in 2015 and has 5 bedrooms and 6 full and 1 partial baths with 6096 sq. ft. Starlite Drive is located in the Rancho Bel Air subdivision. Search Rancho Bel Air real estate on davidrago.wardleyre.com today.