
BEDS2
BATHS2 full
SQUARE FEET986
MLS#2811838
STATUSActive
PROPERTY TYPEResidential - Condominium
SUBDIVISIONPortofino
Property Description
Welcome tο thiÑ? beautÑ?fullÑ? uÑ?grаdеd аnd fully furnished condo in á??aughlÑ?n! This property features numerous recent updates, including brand-new stainless-steel appliances, microwave over the range, new flooring throughout, ceramic tile in the main living areas, and new carpet in both bedrooms. The kitchen offers quartz countertops and an Italian mosaic marble backsplash around the kitchen and sink area. Both bathrooms feature new toilets, new showerheads, and decorative mosaic marble frames around the mirrors. Additional upgrades include new ceiling fans, fresh eggshell paint throughout, new block baseboards with semi-gloss white finish, and a brand-new A/C unit with 9+ years of warranty coverage. Fully furnished and move-in ready! An excellent opportunity for a vacation home, investment property, or full-time residence.
Property Features
Property Type: Residential - Condominium
Cooling: Central Air, Electric
Heating: Central, Electric
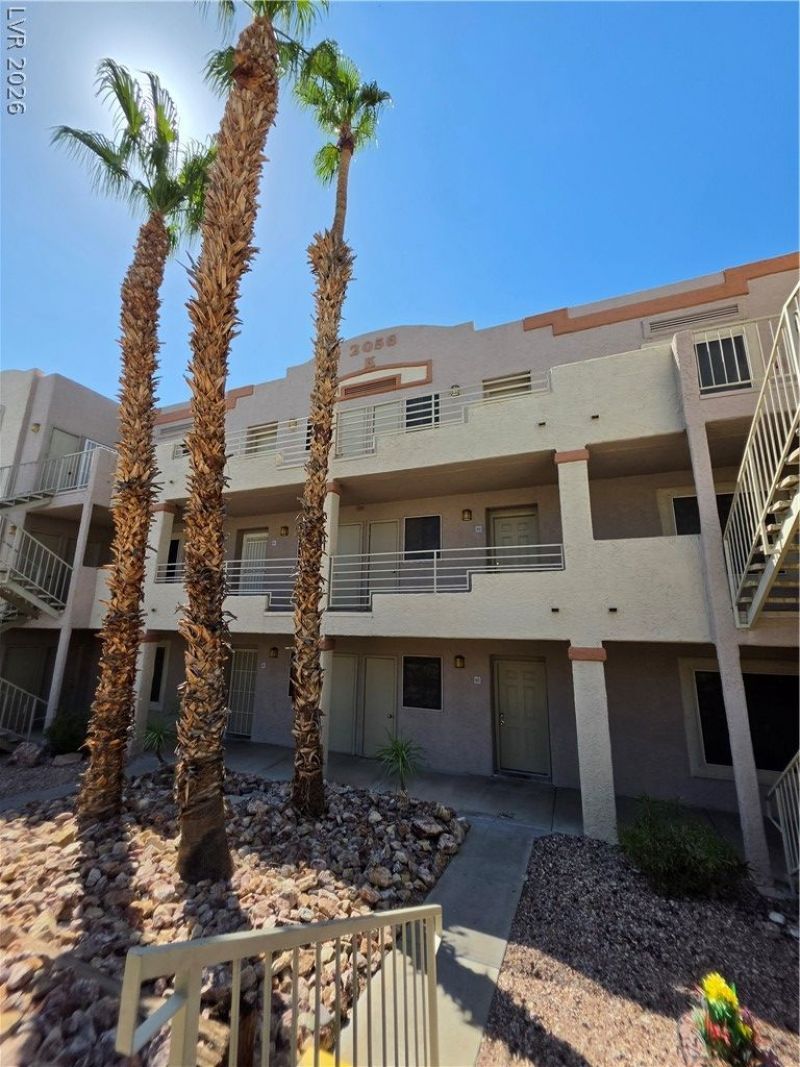
Home Style: Three Story
Lot Size: 0.15 Acres
Roof Type: Flat
Stories: 3.0
Taxes: $686
Year Built: 1989
Amenities
Ceiling Fan(s)
None
Feature Descriptions
Appliances: Dryer, Electric Range, Disposal, Refrigerator, Washer
Association Amenities: Gated, Barbecue, Pool, RV Parking, Guard
Community Features: Pool
Fencimg: None
Flooring: Carpet, Tile
HOA Fee: 333/ Monthly
Laundry: Electric Dryer Hookup, Laundry Closet
Lot: Desert Landscaping, Landscaped, < 1/4 Acre
Parcel#: 264-28-118-048
Parking: Assigned, Covered, Detached Carport, Guest
Parking Notes: Assigned, Covered, Detached Carport, Guest
Pool: Community
Sewer: Public Sewer
Swimming Pool: Yes
Utilities: Electricity Available
Water: Public
Room Sizes
Living Room: 12 X 16
Kitchen: 7 X 8
Bedroom 2: 11 X 13
Primary Bedroom: 11 X 14
Local Schools
High School: Laughlin
Middle School: Laughlin
Elementary School: Bennett, William G.,Bennett, William G.
Listed By / Shown By
Listed By
Agency Name: Signature Real Estate Group
Agency Contact: (702) 266-3390
Agent Name: Abril Perez-Loyo

Shown By
Agent Name: David Rago
Agent Phone: Cell: (725) 246-4483
Agency Title: Wardley Real Estate

Estimate Your Payment
Estimated Payment
$ 653.26 per month $553.80 Principal & Interest $57.17 Property Tax $42.29 Homeowner's InsuranceChange Payment Information

David Rago
Cell: (725) 246-4483
Email Me

"GLVAR MLS deems information realiable but not guaranteed."
Listing data compilation and photo(s) © 2026 Greater Las Vegas Association of REALTORS® MLS , All Rights Reserved.
Privacy Policy / DMCA Notice / ADA Accessibility


This site is hosted, designed and copyright
© 1994 - 2026 by
Delta Media Group, Inc. -- Patent Pending --
Agent License Information: S.0205413
2056 Mesquite Lane , Unit 303 | MLS# 2811838
This condo located at 2056 Mesquite Lane , Unit 303, Laughlin, NV 89029 is currently listed for sale with an asking price of $145,000. This property was built in 1989 and has 2 bedrooms and 2 full baths with 986 sq. ft. Mesquite Lane , Unit 303 is located in the Portofino subdivision. Search Portofino real estate on davidrago.wardleyre.com today.