
BEDS4
BATHS3 full 1 partial
SQUARE FEET2,136
MLS#2150347
STATUSUnder Contract
PROPERTY TYPEResidential - Townhouse
SUBDIVISIONTHE PRESERVE
SCHOOLAlpine
Property Description
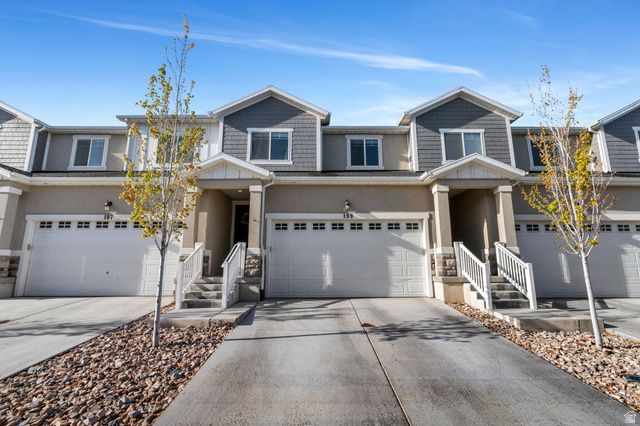
WOW come check out this fully finished beauty of a townhouse! GREAT location in Vineyard, near the lake and the upcoming Utah City! Ever hear people say - I wish I got in before the market boomed? Well this is before! When Utah City is done this whole area will go next level. It is a massive urban development that will draw a lot of attention. Read more here - https://utahcity.com/news/. Great for either an OWNER OCCUPIED or an INVESTOR - there is just one tenant remainder in the unit who is month to month and can leave if the new owner moves in, or can stay if still used as a rental. Extremely easy to find new tenants here. VERY well cared for unit. Recent upgrades include quartz countertops in kitchen, upgraded LVP flooring on main, a nicely finished basement, and nice touches made throughout. The washer, dryer, and a majority of the furniture are all negotiable. Very close to schools, the brand new Bella's Market, restaurants, and 5 min to the I-15 freeway. Come see it while it's still here!
Property Features
Property Type: Residential - Townhouse
Basement: Full
Basement: Yes
Cooling: Central Air
Fenced: Yes
Garage: 2 car attached
Heating: Gas: Central
Home Style: Townhouse; Row-mid
Lot Size: 0.03 Acres
Roof Type: Asphalt
Stories: 3.0
Taxes: $2,862
Year Built: 2017
Amenities
Bath: Primary
Closet: Walk-In
Disposal
Range: Gas
Range/Oven: Free Stdng.
Vaulted Ceilings
Patio: Open
Feature Descriptions
Appliances: Microwave, Refrigerator, Water Softener Owned
Association Amenities: Barbecue, Clubhouse, Controlled Access, Fitness Center, Insurance, Pets Permitted, Picnic Area, Playground, Pool, Sauna, Snow Removal, Spa/Hot Tub
Community Features: Clubhouse
Days on Site: 19
Exterior: Stone, Stucco, Cement Siding
Flooring: Carpet, Laminate, Tile
HOA Fee: 117/ Monthly
Hot Tub: Yes
Lot: Curb & Gutter, Fenced: Full, Road: Paved, View: Mountain
Lot Dimensions: 0.0x0.0x0.0
Parcel#: 49-815-0192
Patio/Porch: Patio: Open
Sauna: Yes
Sewer: Sewer: Connected, Sewer: Public
Spa: Yes
Special View Info: Mountain(s)
Topography: Curb & Gutter, Fenced: Full, Road: Paved, View: Mountain
Utilities: Natural Gas Connected, Electricity Connected, Sewer Connected, Sewer: Public, Water Connected
Water: Culinary
Window: Shades
Local Schools
High School: Mountain View
Middle School: Orem
Elementary School: Vineyard
School District: Alpine
Listed By / Shown By
Listed By
Agency Name: KW WESTFIELD
Shown By
Agent Name: David Rago
Agent Phone: Cell: (725) 246-4483
Agency Title: Wardley Real Estate

Estimate Your Payment
Estimated Payment
$ 2,273.44 per month $1,890.56 Principal & Interest $238.50 Property Tax $144.38 Homeowner's InsuranceChange Payment Information

David Rago
Cell: (725) 246-4483
Email Me

Privacy Policy / DMCA Notice / ADA Accessibility


This site is hosted, designed and copyright
© 1994 - 2026 by
Delta Media Group, Inc. -- Patent Pending --
Agent License Information: S.0205413
199 W Silver Springs Dr N | MLS# 2150347
This townhouse located at 199 W Silver Springs Dr N, Vineyard, UT 84059 is currently listed for sale with an asking price of $495,000. This property was built in 2017 and has 4 bedrooms and 3 full and 1 partial baths with 2136 sq. ft. W Silver Springs Dr N is located in the THE PRESERVE subdivision within the Alpine school district. Search THE PRESERVE real estate on davidrago.wardleyre.com today.