
BEDS2
BATHS2 full 1 partial
SQUARE FEET1,320
MLS#2810500
STATUSActive
PROPERTY TYPEResidential - Townhouse
SUBDIVISIONGreenbriar Twnhs
Property Description
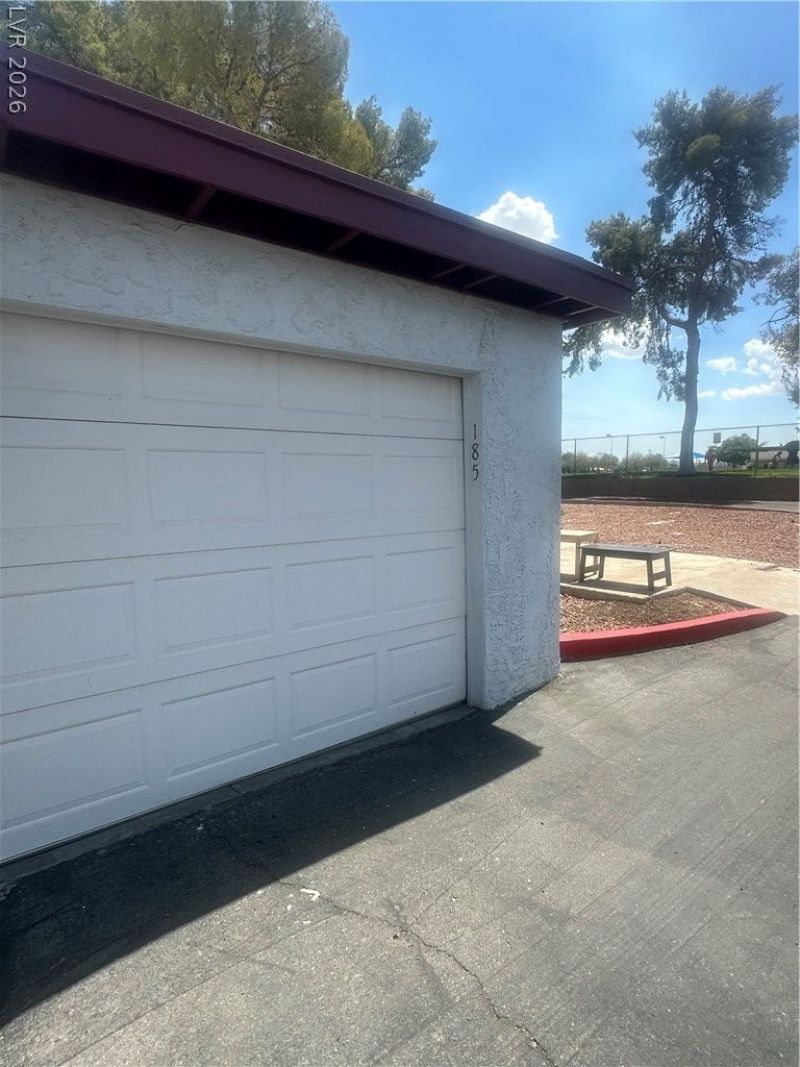
Two stor??e?? of re????d?n??? d?fine this townhouse ?n P?cos Way, offering a functional floor plan in Las Vegas with two bedrooms, two full bathrooms, and one half bathroom across 1320.0 square feet of living area.Interior spaces feature ceiling fan(s) and presenting a refined environment.The exterior of the property includes a private yard on a 0.04-acre lot with back yard access and a dogrun.This townhouse on 185 Pecos Way offers a practical configuration. Please contact us to schedule a private showing.
Property Features
Property Type: Residential - Townhouse
Cooling: Central Air, Electric
Garage: 1
Heating: Central, Electric
Home Style: One Story
Lot Size: 0.04 Acres
Roof Type: Composition, Flat, Shingle
Stories: 1.0
Taxes: $575
Year Built: 1971
Amenities
Primary Downstairs
None
Private Yard
Sprinkler/Irrigation
Feature Descriptions
Accessibility: Accessibility Features
Appliances: Electric Range, Disposal, Refrigerator
Association Amenities: Clubhouse, Playground, Pool, Spa/Hot Tub, Tennis Court(s)
Community Features: Pool
Days on Site: 2
Fencimg: Block, Back Yard
Flooring: Carpet, Luxury Vinyl Plank, Tile
HOA Fee: 154/ Monthly
Hot Tub: Yes
Laundry: Electric Dryer Hookup, Main Level
Lot: Drip Irrigation/Bubblers, Desert Landscaping, Front Yard, Sprinklers In Front, Landscaped, < 1/4 Acre
Parcel#: 161-07-410-011
Parking: Detached, Garage, Open
Parking Notes: Detached, Garage, Open
Pool: Community
Sewer: Public Sewer
Special View Info: None
Swimming Pool: Yes
Utilities: Cable Available, Electricity Available
Water: Public
Room Sizes
Living Room: 17 X 15
Primary Bedroom: 12 X 18
Local Schools
High School: Chaparral
Middle School: Mack Jerome
Elementary School: Beckley, Will,Beckley, Will
Listed By / Shown By
Listed By
Agency Name: Wardley Real Estate

Shown By
Agent Name: David Rago
Agent Phone: Cell: (725) 246-4483
Estimate Your Payment
Estimated Payment
$ 1,141.03 per month $1,015.56 Principal & Interest $47.92 Property Tax $77.55 Homeowner's InsuranceChange Payment Information

David Rago
Cell: (725) 246-4483
Email Me

"GLVAR MLS deems information realiable but not guaranteed."
Listing data compilation and photo(s) © 2026 Greater Las Vegas Association of REALTORS® MLS , All Rights Reserved.
Privacy Policy / DMCA Notice / ADA Accessibility


This site is hosted, designed and copyright
© 1994 - 2026 by
Delta Media Group, Inc. -- Patent Pending --
Agent License Information: S.0205413
185 Pecos Way, Unit 6 | MLS# 2810500
This townhouse located at 185 Pecos Way, Unit 6, Las Vegas, NV 89121 is currently listed for sale by Wardley Real Estate, with an asking price of $265,900. This property was built in 1971 and has 2 bedrooms and 2 full and 1 partial baths with 1320 sq. ft. Pecos Way, Unit 6 is located in the Greenbriar Twnhs subdivision. Search Greenbriar Twnhs real estate on davidrago.wardleyre.com today.