
BEDS3
BATHS3 full 1 partial
SQUARE FEET1,971
MLS#2170779
STATUSUnder Contract
PROPERTY TYPEResidential - Condominium
SUBDIVISIONWALDORF ASTORIA
SCHOOLWasatch
Property Description
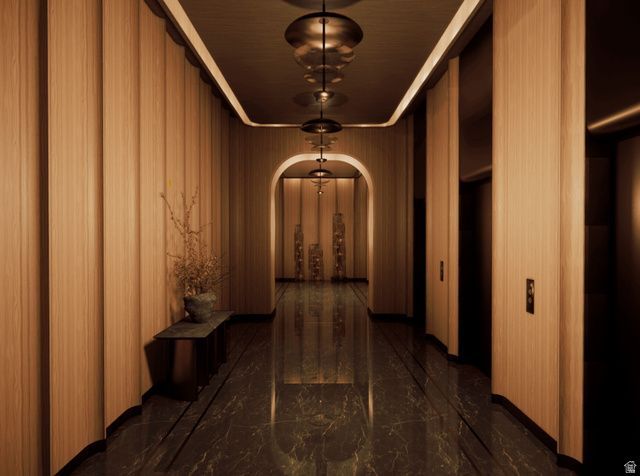
In this exquisite three-bedroom residence, you will wake up to sunrise views of the Jordanelle Reservoir basin. Perfectly positioned alongside Deer Valley's newest and longest ski run, the legendary Green Monster, Waldorf Astoria Deer Valley Resort & Residences establishes a new benchmark for mountain luxury, where effortless ski-in, ski-out access is paired with the legendary service of one of the world's most celebrated hospitality brands. Designed for exceptional year-round mountain living, residents enjoy an unparalleled collection of amenities centered around a 15,000-square-foot spa featuring luxurious treatment rooms, thermal baths, and a snow room. Multiple pools include an indoor lap pool, a private residents' pool deck along the Green Monster, and a spectacular outdoor pool and hot tub dramatically cantilevered over the ski run below. Additional amenities include state-of-the-art fitness centers, a golf simulator, ski valet and concierge services, a children's activity room, and an exceptional collection of restaurants, bars, and lounges, including Waldorf Astoria's signature Peacock Alley.
Property Features
Property Type: Residential - Condominium
Basement: None
Cooling: Heat Pump
Fireplaces: 1
Garage: 1 car attached
Heating: Heat Pump
Home Style: Condo; High Rise
Lot Size: 0.10 Acres
Roof Type: Metal
Stories: 1.0
Taxes: $1
Year Built: 2028
Amenities
Alarm: Fire
Bath: Primary
Bath: Sep. Tub/Shower
Closet: Walk-In
Gas Log
Oven: Wall
Range: Countertop
Range: Gas
Balcony
Feature Descriptions
Association Amenities: Concierge, Controlled Access, Earthquake Insurance, Fire Pit, Fitness Center, Insurance, On Site Security, Management, Pet Rules, Pool, Racquetball, Sauna, Security, Sewer Paid, Snow Removal, Spa/Hot Tub, Storage, Trash, Water
Days on Site: 1
Exterior: Metal Siding
Flooring: Hardwood, Tile
HOA Fee: 1/ Annually
Hot Tub: Yes
Lot: Sprinkler: Auto-Full, View: Lake, Drip Irrigation: Auto-Full
Lot Dimensions: 0.0x0.0x0.0
Parcel#: 00-0022-2929
Parking: Covered
Parking Notes: Covered
Pool: Heated, Indoor, With Spa
Sauna: Yes
Sewer: Sewer: Connected, Sewer: Public
Special View Info: Lake
Swimming Pool: Yes
Topography: Sprinkler: Auto-Full, View: Lake, Drip Irrigation: Auto-Full
Utilities: Natural Gas Connected, Electricity Connected, Sewer Connected, Sewer: Public, Water Connected
Water: Culinary
Window: None
Local Schools
High School: Wasatch
Middle School: Timpanogos Middle
Elementary School: Heber Valley
School District: Wasatch
Listed By / Shown By
Listed By
Agency Name: Summit Sotheby's International Realty
Agency Phone: 435-649-1884
Shown By
Agent Name: David Rago
Agent Phone: Cell: (725) 246-4483
Agency Title: Wardley Real Estate

Estimate Your Payment
Estimated Payment
$ 23,638.27 per month $21,961.10 Principal & Interest $0.08 Property Tax $1,677.08 Homeowner's InsuranceChange Payment Information

David Rago
Cell: (725) 246-4483
Email Me

Privacy Policy / DMCA Notice / ADA Accessibility


This site is hosted, designed and copyright
© 1994 - 2026 by
Delta Media Group, Inc. -- Patent Pending --
Agent License Information: S.0205413
1843 W Glencoe Mountain Way , Unit 602 | MLS# 2170779
This condo located at 1843 W Glencoe Mountain Way , Unit 602, Park City, UT 84060 is currently listed for sale with an asking price of $5,750,000. This property was built in 2028 and has 3 bedrooms and 3 full and 1 partial baths with 1971 sq. ft. W Glencoe Mountain Way , Unit 602 is located in the WALDORF ASTORIA subdivision within the Wasatch school district. Search WALDORF ASTORIA real estate on davidrago.wardleyre.com today.