
BEDS5
BATHS3 full
SQUARE FEET2,333
MLS#2781567
STATUSActive
PROPERTY TYPEResidential - Single Family
SUBDIVISIONVineyardsRancho Vista Estate
Property Description
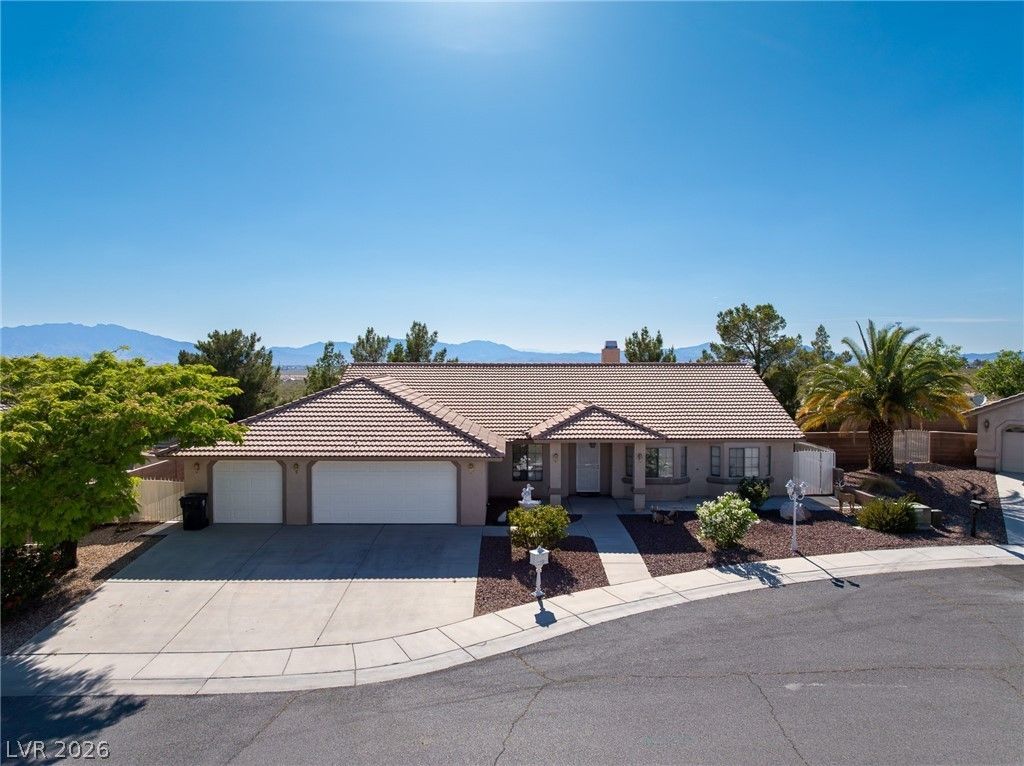
Looking for room to spread out? This custom 2,333 sq ft home in The Vineyards offers a rare floorplan with 5 bedrooms, 3 full bathrooms, and a den, making it ideal for multi-generational living, frequent guests, working from home, or simply having the extra space today's lifestyles demand. At the heart of the home is a spacious kitchen featuring a center island, breakfast bar, abundant cabinetry, and TWO walk-in pantries?perfect for everyday living and entertaining. The adjoining great room is warmed by a woodburning fireplace and offers plenty of room for gathering with family and friends. Ceiling fans and blinds are installed throughout for year-round comfort. Step outside to a covered patio where you'll enjoy beautiful valley and mountain views with easy-maintenance landscaping that lets you spend more time relaxing and less time working in the yard. The oversized 3-car garage provides ample space for vehicles, storage, or hobbies. Located within walking distance of Charleston Peak Winery, this home also offers public water and sewer, no HOA, and quick highway access for an easy Las Vegas commute. If you've been searching for space, flexibility, and a great location, this home deserves a look. Call today for your personal showing!
Property Features
Property Type: Residential - Single Family
Cooling: Central Air, Electric
Fireplaces: 1
Garage: 3 car attached
Heating: Central, Electric
Home Style: One Story, Custom
Lot Size: 0.21 Acres
Roof Type: Pitched, Tile
Stories: 1.0
Taxes: $1,820
Year Built: 2004
Amenities
Bedroom on Main Level
Ceiling Fan(s)
Primary Downstairs
Pot Rack
Window Treatments
Porch
Patio
Private Yard
Sprinkler/Irrigation
Feature Descriptions
Appliances: Dryer, Dishwasher, Electric Range, Electric Water Heater, Disposal, Microwave, Refrigerator, Water Softener Owned, Water Heater, Washer
Association Amenities: None
Days on Site: 58
Exterior: Frame, Stucco, Drywall
Fencimg: Block, Back Yard, Wrought Iron
Fireplace: Great Room, Wood Burning
Flooring: Carpet, Ceramic Tile, Laminate, Tile
Laundry: Electric Dryer Hookup, In Garage
Lot: Drip Irrigation/Bubblers, Desert Landscaping, Landscaped, Trees, < 1/4 Acre
Parcel#: 43-021-05
Parking: Attached, Exterior Access Door, Finished Garage, Garage, Garage Door Opener, Inside Entrance, Private, RV Potential, RV Access/Parking
Parking Notes: Attached, Exterior Access Door, Finished Garage, Gara
Patio/Porch: Covered, Patio, Porch
Sewer: Public Sewer
Special View Info: City, Mountain(s)
Utilities: Electricity Available
Water: Public
Window: Blinds, Double Pane Windows, Window Treatments
Room Sizes
Primary Bathroom: 10 X 16
Living Room: 13 X 27
Kitchen: 13 X 14
Dining Room: 11 X 15
Den: 10 X 12
Bedroom 5: 13 X 14
Bedroom 4: 14 X 10
Bedroom 3: 13 X 12
Bedroom 2: 10 X 14
Primary Bedroom: 15 X 16
Local Schools
High School: Pahrump Valley
Middle School: Rosemary Clarke
Elementary School: Hafen,Hafen
Listed By / Shown By
Listed By
Agency Name: Classic Realty Group Inc
Agency Contact: Sheryl89048@gmail.com
Agent Name: Sheryl L. Hunter

Shown By
Agent Name: David Rago
Agent Phone: Cell: (725) 246-4483
Agency Title: Wardley Real Estate

Estimate Your Payment
Estimated Payment
$ 1,980.65 per month $1,699.22 Principal & Interest $151.67 Property Tax $129.76 Homeowner's InsuranceChange Payment Information

David Rago
Cell: (725) 246-4483
Email Me

"GLVAR MLS deems information realiable but not guaranteed."
Listing data compilation and photo(s) © 2026 Greater Las Vegas Association of REALTORS® MLS , All Rights Reserved.
Privacy Policy / DMCA Notice / ADA Accessibility


This site is hosted, designed and copyright
© 1994 - 2026 by
Delta Media Group, Inc. -- Patent Pending --
Agent License Information: S.0205413
1780 S Vineyard Drive | MLS# 2781567
This single family home located at 1780 S Vineyard Drive, Pahrump, NV 89048 is currently listed for sale with an asking price of $444,900. This property was built in 2004 and has 5 bedrooms and 3 full baths with 2333 sq. ft. S Vineyard Drive is located in the VineyardsRancho Vista Estate subdivision. Search VineyardsRancho Vista Estate real estate on davidrago.wardleyre.com today.