
BEDS3
BATHS2 full
SQUARE FEET2,232
MLS#2170309
STATUSActive
PROPERTY TYPEResidential - Townhouse
SUBDIVISIONCOBALT VILLAGE
SCHOOLJordan
Property Description
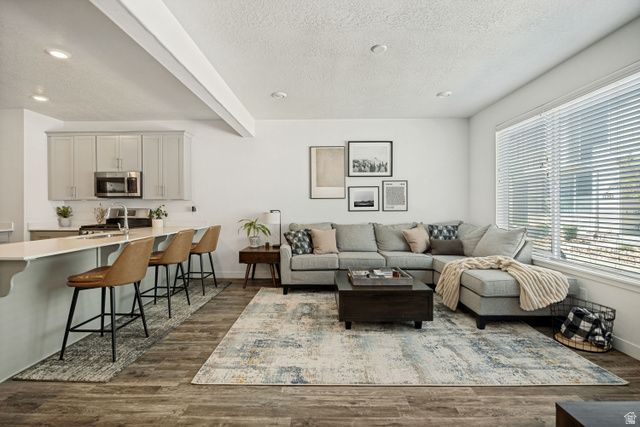
Located in Bluffdale's popular Independence at The Point community, this thoughtfully designed townhome offers an ideal combination of quality finishes, a functional layout, and exceptional amenities. The open floor plan is enhanced by 9-foot ceilings on both the main and upper levels, creating a bright and spacious feel throughout. The beautifully appointed kitchen features quartz countertops, stainless steel appliances, including a gas range, and an expansive peninsula with bar seating, creating a natural gathering space for entertaining or everyday living. Upstairs, the spacious primary suite offers a large walk-in closet, while one of the two secondary bedrooms features a large walk-in closet and beautiful mountain views. The unfinished basement provides excellent storage today while offering the opportunity to add additional living space and potential value in the future. Enjoy access to a community pool, parks, playgrounds, pickleball and basketball courts, picnic pavilions, a skate park, and miles of walking and biking trails, all within easy reach of shopping, dining, and major commuter routes.
Property Features
Property Type: Residential - Townhouse
Basement: Full
Basement: Yes
Cooling: Central Air
Garage: 2 car attached
Heating: Gas: Central
Home Style: Townhouse; Row-mid
Lot Size: 0.02 Acres
Roof Type: Asphalt
Stories: 3.0
Taxes: $1,995
Year Built: 2020
Amenities
Bath: Primary
Closet: Walk-In
Great Room
Range: Gas
Double Pane Windows
Lighting
Porch: Open
Feature Descriptions
Association Amenities: Insurance, Maintenance, Pet Rules, Pets Permitted, Playground, Pool, Snow Removal
Days on Site: 2
Exclusions: Dryer, Refrigerator, Washer, Video Door Bell(s)
Exterior: Stone, Cement Siding
Flooring: Carpet, Tile
HOA Fee: 180/ Monthly
Lot: Sprinkler: Auto-Full, View: Mountain
Lot Dimensions: 0.0x0.0x0.0
Parcel#: 33-14-403-037
Patio/Porch: Porch: Open
Sewer: Sewer: Connected, Sewer: Public
Special View Info: Mountain(s)
Topography: Sprinkler: Auto-Full, View: Mountain
Utilities: Natural Gas Connected, Electricity Connected, Sewer Connected, Sewer: Public, Water Connected
Water: Culinary
Window: Blinds
Local Schools
High School: Riverton
Middle School: Hidden Valley
Elementary School: Mountain Point
School District: Jordan
Listed By / Shown By
Listed By
Agency Name: Lift Realty
Agency Phone: 801-609-8511
Shown By
Agent Name: David Rago
Agent Phone: Cell: (725) 246-4483
Agency Title: Wardley Real Estate

Estimate Your Payment
Estimated Payment
$ 1,954.49 per month $1,661.37 Principal & Interest $166.25 Property Tax $126.87 Homeowner's InsuranceChange Payment Information

David Rago
Cell: (725) 246-4483
Email Me

Privacy Policy / DMCA Notice / ADA Accessibility


This site is hosted, designed and copyright
© 1994 - 2026 by
Delta Media Group, Inc. -- Patent Pending --
Agent License Information: S.0205413
15494 S Blue Gardens Ln | MLS# 2170309
This townhouse located at 15494 S Blue Gardens Ln, Bluffdale, UT 84065 is currently listed for sale with an asking price of $434,990. This property was built in 2020 and has 3 bedrooms and 2 full baths with 2232 sq. ft. S Blue Gardens Ln is located in the COBALT VILLAGE subdivision within the Jordan school district. Search COBALT VILLAGE real estate on davidrago.wardleyre.com today.