
BEDS4
BATHS2 full 1 partial
SQUARE FEET2,084
MLS#2143041
STATUSUnder Contract
PROPERTY TYPEResidential - Single Family
SUBDIVISIONLONG VALLEY
SCHOOLWashington
Property Description
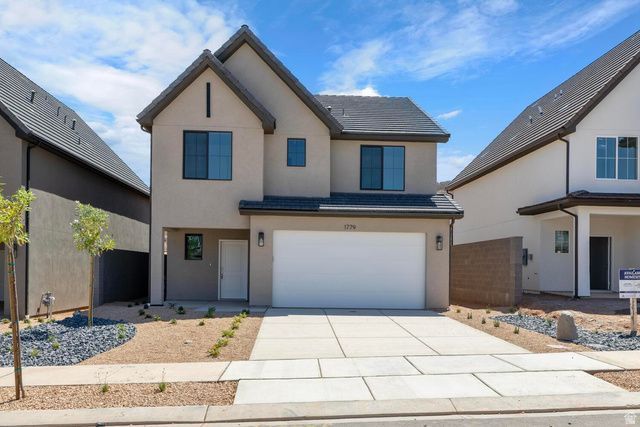
Welcome to the Scandinavian spacious Bryce Plan at Long Valley! This home features 4 bedrooms, 2.5 bathrooms, and a 2-car garage! Beautiful views. Move-in May!! Use DHI Mortgage, our preferred lender, and receive $$$ toward closing costs saving you hundreds on your monthly payment. Ask me about our generous home warranties and smart home package! You will love this beautiful floorplan located in a spectacular community.
Property Features
Property Type: Residential - Single Family
Basement: Slab
Cooling: Central Air
Fenced: Yes
Garage: 2 car attached
Heating: Gas: Central
Home Style: Stories: 2
Lot Size: 0.10 Acres
Roof Type: Tile
Stories: 2.0
Taxes: $1,772
Year Built: 2026
Amenities
Closet: Walk-In
Disposal
Range/Oven: Free Stdng.
Double Pane Windows
Patio: Covered
Feature Descriptions
Association Amenities: Clubhouse, Fire Pit, Hiking Trails, Pets Permitted, Picnic Area, Playground, Pool
Community Features: Clubhouse
Days on Site: 19
Exterior: Stucco
Flooring: Carpet, Laminate, Vinyl
HOA Fee: 50/ Monthly
Lot: Fenced: Part, View: Mountain
Lot Dimensions: 0.0x0.0x0.0
Parcel#: W-SRELV-3-4112
Patio/Porch: Covered
Sewer: Sewer: Connected
Special View Info: Mountain(s)
Topography: Fenced: Part, View: Mountain
Utilities: Electricity Connected, Sewer Connected, Water Connected
Water: Culinary
Local Schools
High School: Pine View
Middle School: Pine View Middle
Elementary School: Horizon
School District: Washington
Listed By / Shown By
Listed By
Agency Name: D.R. Horton, Inc
Agency Phone: 801-542-8140
Shown By
Agent Name: David Rago
Agent Phone: Cell: (725) 246-4483
Agency Title: Wardley Real Estate

Estimate Your Payment
Estimated Payment
$ 2,162.01 per month $1,871.43 Principal & Interest $147.67 Property Tax $142.91 Homeowner's InsuranceChange Payment Information

David Rago
Cell: (725) 246-4483
Email Me

Privacy Policy / DMCA Notice / ADA Accessibility


This site is hosted, designed and copyright
© 1994 - 2026 by
Delta Media Group, Inc. -- Patent Pending --
Agent License Information: S.0205413
1545 S Fins Rd , Unit 4112 | MLS# 2143041
This single family home located at 1545 S Fins Rd , Unit 4112, Washington, UT 84780 is currently listed for sale with an asking price of $489,990. This property was built in 2026 and has 4 bedrooms and 2 full and 1 partial baths with 2084 sq. ft. S Fins Rd , Unit 4112 is located in the LONG VALLEY subdivision within the Washington school district. Search LONG VALLEY real estate on davidrago.wardleyre.com today.