
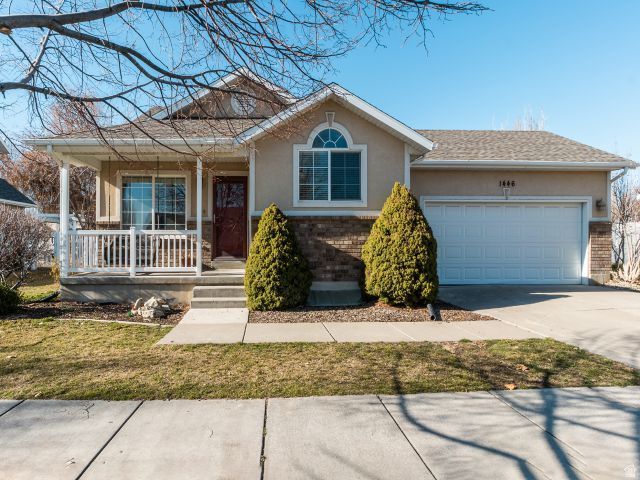
BEDS5
BATHS1 full
SQUARE FEET1,960
MLS#2170966
STATUSActive
PROPERTY TYPERental - Single Family
SUBDIVISIONKAYSCREEK ESTATES
SCHOOLDavis
Property Description
Welcome to this beautifully cared-for 5-bedroom, 2-bathroom home offering 1,960 sq ft of thoughtfully designed living space in Layton's Kayscreek Estates. Built in 1999 and loaded with quality features, this home is move-in ready. Enjoy hardwood floors, vaulted ceilings and the fully finished walkout basement adds flexible living space, while the dedicated den/office is perfect for working from home. Outside, the fully fenced 0.19-acre lot features mature trees, a patio, lush landscaping with auto sprinklers, and plenty of shade and privacy. Located steps from neighborhood parks and walking trails that connect to the South Davis Highway bike trail, with proximity to Heritage Elementary and Centennial Junior High. Tenant to provide washer and dryer. Tenant to pay utilities & HOA.
Property Features
Property Type: Rental - Single Family
Basement: Walk-Out Access
Basement: Yes
Cooling: Central Air
Fenced: Yes
Garage: 2 car attached
Heating: Forced Air, Gas: Central
Home Style: Tri/Multi-Level
Lot Size: 0.19 Acres
Roof Type: Asphalt
Stories: 4.0
Year Built: 1999
Amenities
Central Vacuum
Closet: Walk-In
Den/Office
Disposal
Range/Oven: Free Stdng.
Vaulted Ceilings
Awning(s)
Double Pane Windows
Sliding Glass Doors
Storm Doors
Feature Descriptions
Association Amenities: Picnic Area, Playground
Exterior: Aluminum, Brick, Stucco
Flooring: Carpet, Hardwood
HOA Fee: 50/ Monthly
Laundry: Electric Dryer Hookup, Gas Dryer Hookup
Lot: Fenced: Full, Road: Paved, Sidewalks, Sprinkler: Auto-Full
Lot Dimensions: 0.0x0.0x0.0
Sewer: Sewer: Connected, Sewer: Public
Topography: Fenced: Full, Road: Paved, Sidewalks, Sprinkler: Auto-Full, Terrain, Flat
Utilities: Sewer Connected, Sewer: Public
Water: Culinary
Window: Blinds, Part
Local Schools
High School: Davis
Middle School: Shoreline Jr High
Elementary School: Heritage
School District: Davis
Listed By / Shown By
Listed By
Agency Name: KW Success Keller Williams Realty
Shown By
Agent Name: David Rago
Agent Phone: Cell: (725) 246-4483
Agency Title: Wardley Real Estate


David Rago
Cell: (725) 246-4483
Email Me

Privacy Policy / DMCA Notice / ADA Accessibility


This site is hosted, designed and copyright
© 1994 - 2026 by
Delta Media Group, Inc. -- Patent Pending --
Agent License Information: S.0205413
1446 W 1450 S | MLS# 2170966
This property located at 1446 W 1450 S, Layton, UT 84041 is currently listed for rent with an asking price of $2,200 / Monthly. W 1450 S is located within the Davis school district. Search Layton real estate on davidrago.wardleyre.com today.