
BEDS3
BATHS2 full 1 partial
SQUARE FEET1,533
MLS#2778507
STATUSActive
PROPERTY TYPEResidential - Townhouse
SUBDIVISIONLas Vegas Blvd St Rose Phase 3 2nd Amd
Property Description
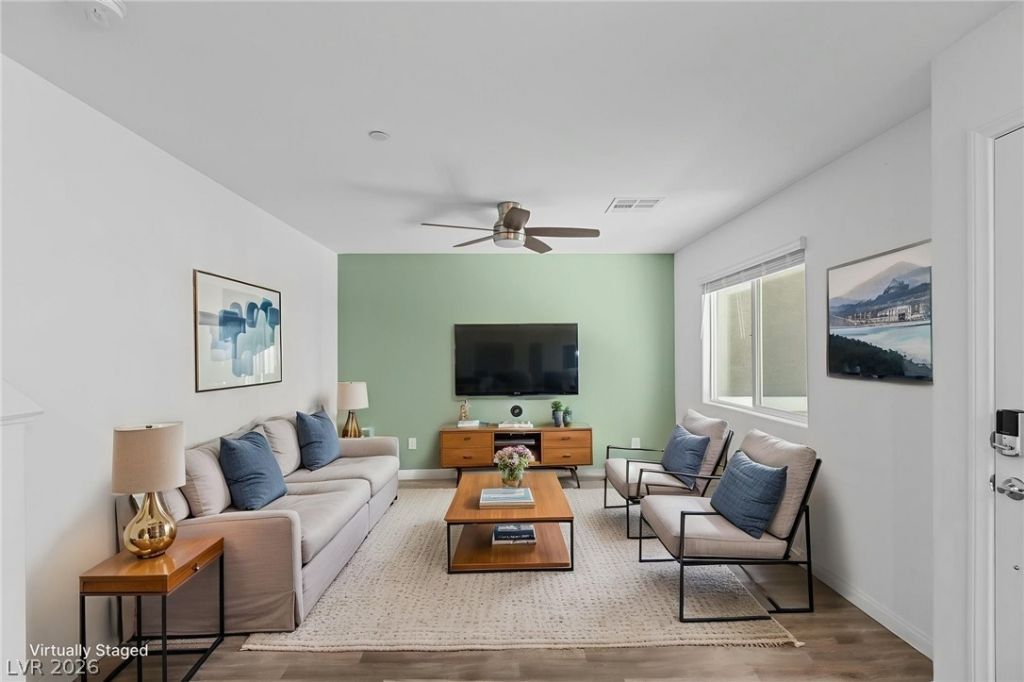
Step into modern living with this beautifully maintained 2022-built, two-story townhome featuring a bright, open-concept floor plan that's perfect for both everyday living and effortless entertaining. Fresh interior paint and professionally cleaned carpets give the home a crisp, move-in-ready feel from the moment you walk through the door.Located in a vibrant, amenity-rich community, the HOA includes water, trash, Cox Gigablast internet, and cable with premium channels including HBO and Showtime, adding exceptional value and convenience. Residents also enjoy access to three resort-style pools, two dog parks, and a half basketball court, offering something for everyone to enjoy.Whether you're relaxing in your refreshed home or taking advantage of the outstanding community amenities, this property offers the perfect blend of comfort, convenience, and modern lifestyle.
Property Features
Property Type: Residential - Townhouse
Cooling: Central Air, Electric
Garage: 2 car attached
Heating: Central, Electric
Home Style: Two Story
Lot Size: 0.12 Acres
Roof Type: Tile
Stories: 2.0
Taxes: $3,115
Year Built: 2022
Amenities
Ceiling Fan(s)
Window Treatments
Porch
Feature Descriptions
Appliances: Dryer, Dishwasher, Electric Range, Disposal, Microwave, Refrigerator, Washer
Association Amenities: Basketball Court, Dog Park, Barbecue, Park, Pool, Spa/Hot Tub, Security
Community Features: Pool
Days on Site: 69
Fencimg: Partial, Wrought Iron
Flooring: Carpet, Laminate
HOA Fee: 293/ Monthly
Hot Tub: Yes
Laundry: Electric Dryer Hookup, Laundry Room, Upper Level
Lot: Desert Landscaping, Landscaped, < 1/4 Acre
Parcel#: 191-08-614-224
Parking: Attached, Garage, Garage Door Opener, Inside Entrance, Private, Guest
Parking Notes: Attached, Garage, Garage Door Opener, Inside Entrance
Patio/Porch: Porch
Pool: Community
Sewer: Public Sewer
Swimming Pool: Yes
Utilities: Cable Available, Electricity Available, Underground Utilities
Water: Public
Window: Blinds, Double Pane Windows, Low-Emissivity Windows
Room Sizes
Dining Room: 10 X 9
Living Room: 12 X 12
Bedroom 3: 13 X 10
Bedroom 2: 13 X 12
Primary Bedroom: 18 X 14
Local Schools
High School: Liberty
Middle School: Webb, Del E.
Elementary School: Schorr, Steve,Schorr, Steve
Listed By / Shown By
Listed By
Agency Name: Signature Real Estate Group
Agency Contact: (714) 515-2193
Agent Name: Jacob Neville

Shown By
Agent Name: David Rago
Agent Phone: Cell: (725) 246-4483
Agency Title: Wardley Real Estate

Estimate Your Payment
Estimated Payment
$ 1,677.87 per month $1,317.67 Principal & Interest $259.58 Property Tax $100.63 Homeowner's InsuranceChange Payment Information

David Rago
Cell: (725) 246-4483
Email Me

"GLVAR MLS deems information realiable but not guaranteed."
Listing data compilation and photo(s) © 2026 Greater Las Vegas Association of REALTORS® MLS , All Rights Reserved.
Privacy Policy / DMCA Notice / ADA Accessibility


This site is hosted, designed and copyright
© 1994 - 2026 by
Delta Media Group, Inc. -- Patent Pending --
Agent License Information: S.0205413
12367 Indigo Montage Road, Unit 3 | MLS# 2778507
This townhouse located at 12367 Indigo Montage Road, Unit 3, Las Vegas, NV 89183 is currently listed for sale with an asking price of $345,000. This property was built in 2022 and has 3 bedrooms and 2 full and 1 partial baths with 1533 sq. ft. Indigo Montage Road, Unit 3 is located in the Las Vegas Blvd St Rose Phase 3 2nd Amd subdivision. Search Las Vegas Blvd St Rose Phase 3 2nd Amd real estate on davidrago.wardleyre.com today.