
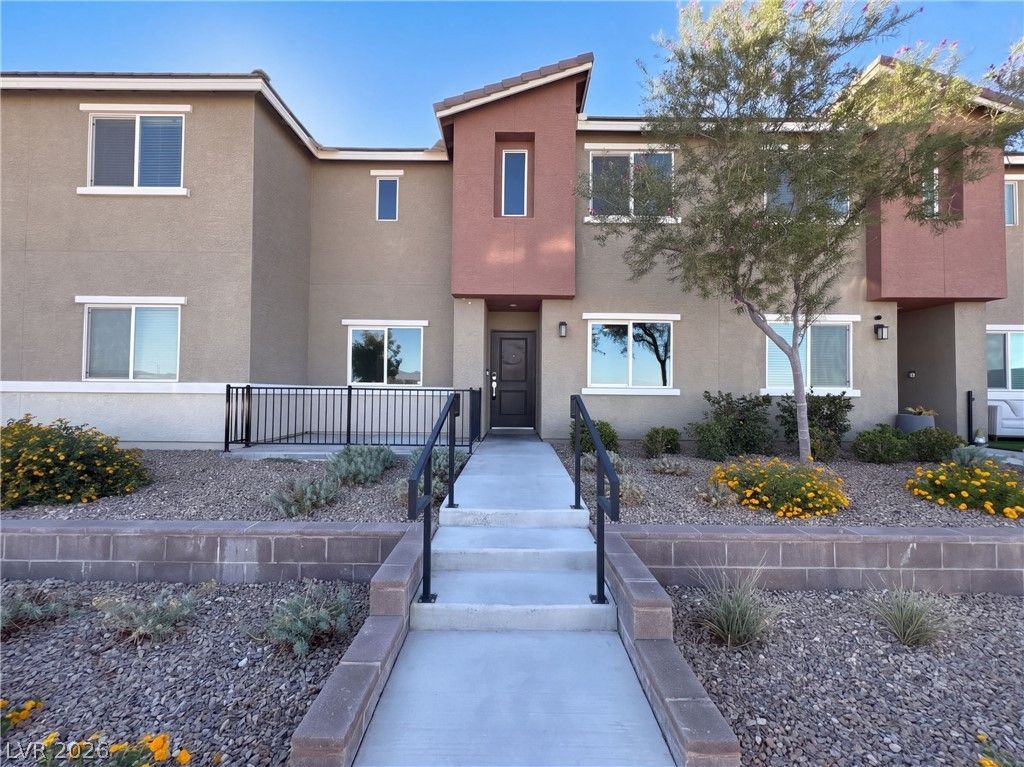
BEDS3
BATHS2 full 1 partial
SQUARE FEET1,533
MLS#2825518
STATUSActive
PROPERTY TYPEResidential - Townhouse
SUBDIVISIONLas Vegas Blvd St Rose Phase 2 Amd
Property Description
12284 Radiant Sunrise Rd Unit 2 is a two-story Las Vegas townhouse with 1,474 square feet of living area, three bedrooms and two and a half bathrooms. A kitchen peninsula opens toward the living and dining area, keeping the main level connected. Upstairs, the primary bedroom has windows on two walls, its own bathroom and a walk-in closet. The other bedrooms and laundry room share the upper level, placing the installed washer and dryer near the bedroom spaces. A half bath serves the main level, and a two-car attached garage provides direct access to the home.
Property Features
Property Type: Residential - Townhouse
Cooling: Central Air, Electric
Garage: 2
Heating: Central, Gas
Home Style: Two Story
Lot Size: 0.12 Acres
Roof Type: Other
Stories: 2.0
Taxes: $3,119
Year Built: 2022
Amenities
Bathroom on Main Level
None
Feature Descriptions
Appliances: Gas Range, Microwave
Association Amenities: None
Days on Site: 2
Fencimg: None
Flooring: Carpet
HOA Fee: 363/ Monthly
Laundry: Electric Dryer Hookup, Laundry Room
Lot: Desert Landscaping, Landscaped, Rocks, < 1/4 Acre
Parcel#: 191-08-515-112
Parking: Attached, Garage, Private
Parking Notes: Attached, Garage, Private
Sewer: Public Sewer
Utilities: Underground Utilities
Water: Public
Room Sizes
Bedroom 3: 11 X 11
Bedroom 2: 11 X 11
Primary Bedroom: 12 X 16
Living Room: 14 X 13
Kitchen: 9 X 12
Local Schools
High School: Liberty
Middle School: Webb, Del E.
Elementary School: Schorr, Steve,Schorr, Steve
Listed By / Shown By
Listed By
Agency Name: Opendoor Brokerage LLC
Agency Contact: 480-351-6622
Agent Name: Rachel Griego

Shown By
Agent Name: David Rago
Agent Phone: Cell: (725) 246-4483
Agency Title: Wardley Real Estate

Estimate Your Payment
Estimated Payment
$ 1,678.21 per month $1,317.67 Principal & Interest $259.92 Property Tax $100.63 Homeowner's InsuranceChange Payment Information

David Rago
Cell: (725) 246-4483
Email Me

"GLVAR MLS deems information realiable but not guaranteed."
Listing data compilation and photo(s) © 2026 Greater Las Vegas Association of REALTORS® MLS , All Rights Reserved.
Privacy Policy / DMCA Notice / ADA Accessibility


This site is hosted, designed and copyright
© 1994 - 2026 by
Delta Media Group, Inc. -- Patent Pending --
Agent License Information: S.0205413
12284 Radiant Sunrise Road , Unit 2 | MLS# 2825518
This townhouse located at 12284 Radiant Sunrise Road , Unit 2, Las Vegas, NV 89183 is currently listed for sale with an asking price of $345,000. This property was built in 2022 and has 3 bedrooms and 2 full and 1 partial baths with 1533 sq. ft. Radiant Sunrise Road , Unit 2 is located in the Las Vegas Blvd St Rose Phase 2 Amd subdivision. Search Las Vegas Blvd St Rose Phase 2 Amd real estate on davidrago.wardleyre.com today.