
BEDS4
BATHS3 full 1 partial
SQUARE FEET2,298
MLS#2824735
STATUSActive
PROPERTY TYPEResidential - Single Family
SUBDIVISIONFalls Parcel 12
Property Description
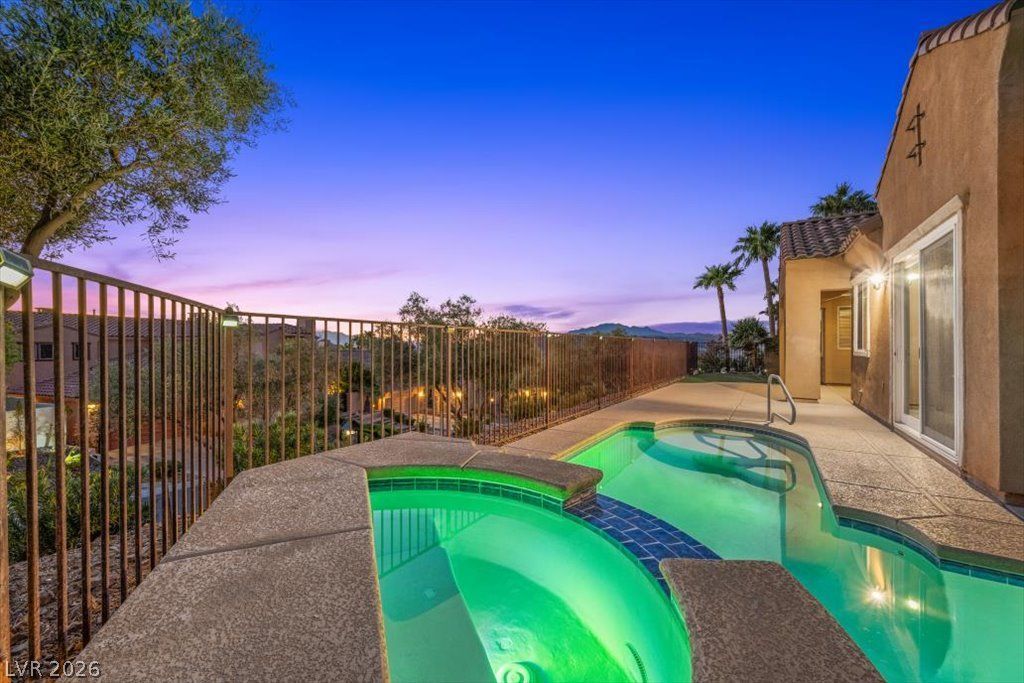
Stunning Lake Las Vegas home with spectacular views! this 2298 square foot single story home is perfect for the LLV lifestyle and the fabulous yard with pool/spa, patio with retractable shade and mountain views are even better. The open floor plan offers huge living/great room with fireplace and great spot for a bar with pass thru window to patio*the kitchen features designer Bosch black appliances, granite countertops and TONS of cabinet space plus a nook perfect for the cozy bistro table*Huge primary bedroom and spa bath plus oversized walk in closet*2 guest bedrooms with Jack-n-Jill bath, laundry, powder bath and 2 car garage complete the package*but it doesn't stop there--the 2034 square foot main home is complemented by the 264 square foot separate casita with full bath and walk in closet plus courtyard area and pergola—creating a wonderful guest suite, yoga/fitness room or even art studio*this is truly an amazing home*don't miss your opportunity to own a slice of heaven in Lake Las Vegas!
Property Features
Property Type: Residential - Single Family
Cooling: Central Air, Electric
Fireplaces: 1
Garage: 2
Heating: Central, Gas
Home Style: One Story
Lot Size: 0.17 Acres
Roof Type: Tile
Stories: 1.0
Taxes: $3,523
Year Built: 2006
Amenities
Bathroom on Main Level
Bedroom on Main Level
Ceiling Fan(s)
Full Bath on Main Level
Primary Downstairs
Window Treatments
Patio
Private Yard
Feature Descriptions
Appliances: Built-In Gas Oven, Double Oven, Dishwasher, Gas Cooktop, Disposal, Refrigerator, Water Softener Owned, Water Heater
Association Amenities: Country Club, Fitness Center, Golf Course, Gated, Pickleball, Pool
Community Features: Pool
Exterior: Frame, Stucco
Fencimg: Back Yard, Wrought Iron
Fireplace: Gas, Living Room
Flooring: Carpet, Tile
HOA Fee: 153/ Monthly
Laundry: Gas Dryer Hookup, Main Level, Laundry Room
Lot: Desert Landscaping, Landscaped, < 1/4 Acre
Parcel#: 160-34-511-030
Parking: Attached, Epoxy Flooring, Finished Garage, Garage, Garage Door Opener, Inside Entrance, Private
Parking Notes: Attached, Epoxy Flooring, Finished Garage, Garage, Gar
Patio/Porch: Covered, Patio
Pool: Gas Heat, In Ground, Private, Pool/Spa Combo, Community
Sewer: Public Sewer
Spa: Yes
Special View Info: City, Mountain(s)
Swimming Pool: Yes
Utilities: Underground Utilities
Water: Public
Window: Blinds, Low-Emissivity Windows, Window Treatments
Room Sizes
Living Room: 20 X 20
Dining Room: 10 X 8
Den: 8 X 8
Bedroom 4: 17 X 11
Bedroom 3: 12 X 10
Bedroom 2: 13 X 12
Primary Bedroom: 20 X 15
Local Schools
High School: Basic Academy
Middle School: Brown B. Mahlon
Elementary School: Josh, Stevens,Josh, Stevens
Listed By / Shown By
Listed By
Agency Name: BHHS Nevada Properties
Agency Contact: (702) 373-7221
Agent Name: Francesca Gilbert

Shown By
Agent Name: David Rago
Agent Phone: Cell: (725) 246-4483
Agency Title: Wardley Real Estate

Estimate Your Payment
Estimated Payment
$ 3,208.27 per month $2,707.90 Principal & Interest $293.58 Property Tax $206.79 Homeowner's InsuranceChange Payment Information

David Rago
Cell: (725) 246-4483
Email Me

"GLVAR MLS deems information realiable but not guaranteed."
Listing data compilation and photo(s) © 2026 Greater Las Vegas Association of REALTORS® MLS , All Rights Reserved.
Privacy Policy / DMCA Notice / ADA Accessibility


This site is hosted, designed and copyright
© 1994 - 2026 by
Delta Media Group, Inc. -- Patent Pending --
Agent License Information: S.0205413
1213 Via Casa Palermo | MLS# 2824735
This single family home located at 1213 Via Casa Palermo, Henderson, NV 89011 is currently listed for sale with an asking price of $709,000. This property was built in 2006 and has 4 bedrooms and 3 full and 1 partial baths with 2298 sq. ft. Via Casa Palermo is located in the Falls Parcel 12 subdivision. Search Falls Parcel 12 real estate on davidrago.wardleyre.com today.