
BEDS3
BATHS2 full 1 partial
SQUARE FEET2,596
MLS#2154048
STATUSActive
PROPERTY TYPEResidential - Townhouse
SUBDIVISIONDOWNTOWN DAYBREAK
SCHOOLJordan
Property Description
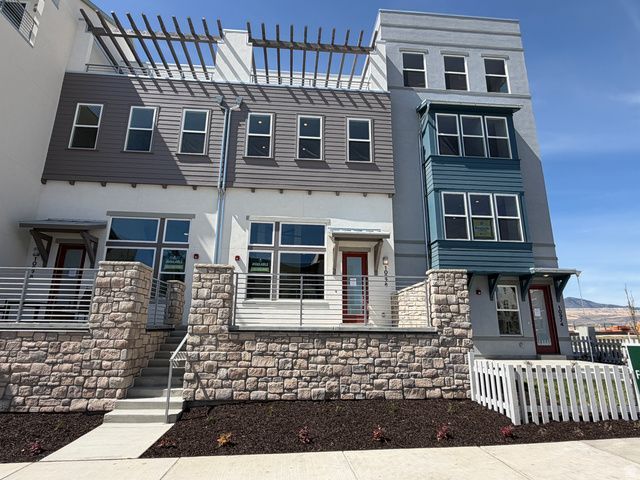
Grand Slam! Stunning New Construction 4-story Townhome with a Private Rooftop Deck Featuring Breathtaking East-Facing Mountain Views and Hot Tub Ready. This Thoughtfully Designed Home Offers a Spacious, Open Layout with Soaring Vaulted Ceilings, a Gourmet Kitchen with Summit Cabinetry to the Ceiling and a Beautiful Kitchen Backsplash, Upgraded Lighting and Fixtures, and a Striking 50 Monolith Electric Fireplace in the Living Room. The Fourth-Floor Skyroom is an Entertainer's Dream with a Built-In Wet Bar and Direct Access to the Rooftop Deck. Located in the Heart of Downtown Daybreak, this Home Offers Modern Living with Walkable Convenience. Offered with a $15,000 Preferred Lender Incentive. *Contact Listing Agent for More Details*
Property Features
Property Type: Residential - Townhouse
Basement: Partial
Basement: Yes
Cooling: Central Air
Fenced: Yes
Fireplaces: 2
Garage: 2 car attached
Heating: Forced Air
Home Style: Townhouse; Row-mid
Lot Size: 0.04 Acres
Roof Type: Flat, Rubber
Stories: 4.0
Taxes: $2,500
Year Built: 2025
Amenities
Bar: Wet
Bath: Primary
Closet: Walk-In
Den/Office
Disposal
Oven: Gas
Range: Gas
Range/Oven: Free Stdng.
Vaulted Ceilings
Low VOC Finishes
Smart Thermostat(s)
Balcony
Double Pane Windows
Patio: Covered
Porch: Open
Sliding Glass Doors
Feature Descriptions
Appliances: Ceiling Fan, Microwave
Association Amenities: Biking Trails, Fire Pit, Hiking Trails, Insurance, Maintenance, On Site Security, Management, Pet Rules, Pets Permitted, Picnic Area, Playground, Pool, Racquetball, Snow Removal, Tennis Court(s)
Days on Site: 18
Exterior: Clapboard/Masonite, Stone, Stucco
Fireplace: Insert
Flooring: Carpet, Tile
HOA Fee: 304/ Monthly
Laundry: Electric Dryer Hookup
Lot: Curb & Gutter, Fenced: Part, Road: Paved, Sidewalks, Sprinkler: Auto-Part, View: Mountain
Lot Dimensions: 0.0x0.0x0.0
Other Equipment: Fireplace Insert
Parcel#: 26-13-356-159
Patio/Porch: Covered, Porch: Open
Sewer: Sewer: Connected
Special View Info: Mountain(s)
Topography: Curb & Gutter, Fenced: Part, Road: Paved, Sidewalks, Sprinkler: Auto-Part, Terrain, Flat, View: Mountain
Utilities: Natural Gas Connected, Electricity Connected, Sewer Connected, Water Connected
Water: Culinary
Window: None
Local Schools
High School: Herriman
Middle School: Copper Mountain
Elementary School: Golden Fields
School District: Jordan
Listed By / Shown By
Listed By
Agency Name: S H Realty LC
Agency Phone: 801-850-2040
Shown By
Agent Name: David Rago
Agent Phone: Cell: (725) 246-4483
Agency Title: Wardley Real Estate

Estimate Your Payment
Estimated Payment
$ 2,755.09 per month $2,366.07 Principal & Interest $208.33 Property Tax $180.69 Homeowner's InsuranceChange Payment Information

David Rago
Cell: (725) 246-4483
Email Me

Privacy Policy / DMCA Notice / ADA Accessibility


This site is hosted, designed and copyright
© 1994 - 2026 by
Delta Media Group, Inc. -- Patent Pending --
Agent License Information: S.0205413
10976 S Lake Run Rd W, Unit 159 | MLS# 2154048
This townhouse located at 10976 S Lake Run Rd W, Unit 159, South Jordan, UT 84009 is currently listed for sale with an asking price of $619,500. This property was built in 2025 and has 3 bedrooms and 2 full and 1 partial baths with 2596 sq. ft. S Lake Run Rd W, Unit 159 is located in the DOWNTOWN DAYBREAK subdivision within the Jordan school district. Search DOWNTOWN DAYBREAK real estate on davidrago.wardleyre.com today.