
BEDS2
BATHS2 full 1 partial
SQUARE FEET1,279
MLS#2821136
STATUSActive Under Contract
PROPERTY TYPEResidential - Single Family
SUBDIVISIONCactus Bermuda-Amd
Property Description
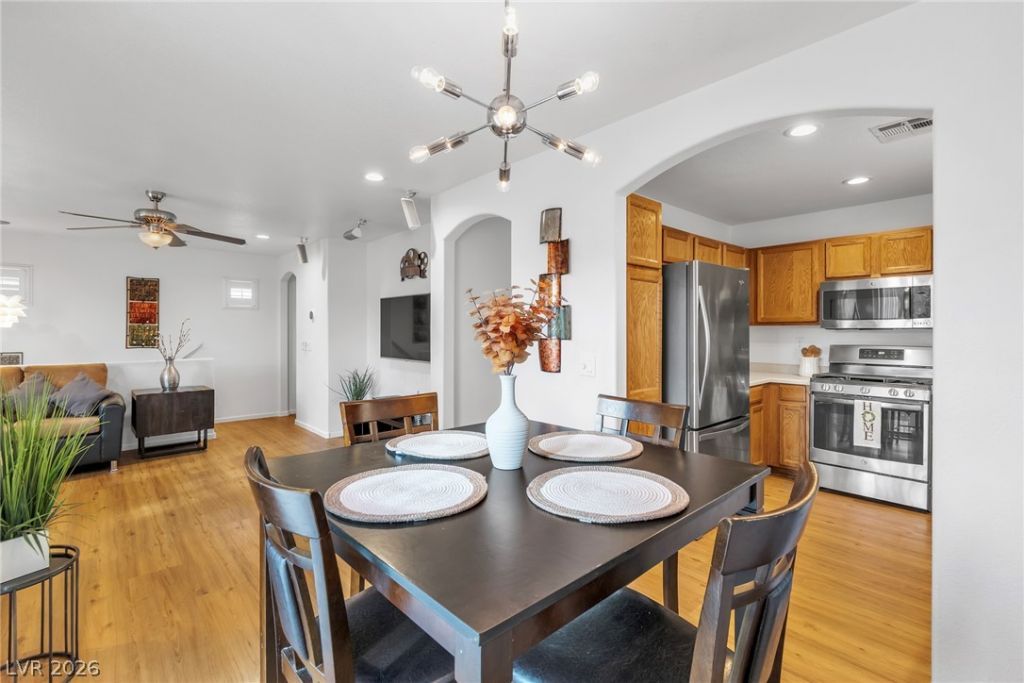
Welcome home! This 2-bedroom, 3-bathroom home offers spacious rooms and a unique layout, with the living room and kitchen upstairs to take in views of the community pool and park right out front. Enjoy your morning coffee on the private balcony, or settle into the living room with its built-in surround sound system. New AC unit. The single-car garage includes built-in shelving to keep everything organized, and a 2x6 raised vegetable garden in front is ready for your green thumb. With a freshly painted exterior and the pool and park just steps away, this one checks all the boxes!
Property Features
Property Type: Residential - Single Family
Cooling: Central Air, Electric
Garage: 1
Heating: Central, Gas
Home Style: Two Story, Custom
Lot Size: 0.04 Acres
Roof Type: Tile
Stories: 2.0
Taxes: $1,350
Year Built: 2004
Amenities
Bathroom on Main Level
Bedroom on Main Level
None
Balcony
Feature Descriptions
Appliances: Built-In Gas Oven, Dryer, Dishwasher, Disposal, Microwave, Refrigerator, Washer
Association Amenities: Barbecue, Park, Pool
Community Features: Pool
Days on Site: 18
Fencimg: Block, Partial
Flooring: Luxury Vinyl Plank
HOA Fee: 80/ Monthly
Laundry: Gas Dryer Hookup, In Garage, Main Level
Lot: Desert Landscaping, Landscaped, < 1/4 Acre
Parcel#: 177-27-416-068
Parking: Attached, Garage, Open, Guest
Parking Notes: Attached, Garage, Open, Guest
Patio/Porch: Balcony
Pool: Association, Community
Sewer: Public Sewer
Special View Info: None
Swimming Pool: Yes
Utilities: Underground Utilities
Water: Public
Room Sizes
Bedroom 2: 12 X 12
Primary Bedroom: 12 X 12
Local Schools
High School: Liberty
Middle School: Silvestri
Elementary School: Bass, John C.,Bass, John C.
Listed By / Shown By
Listed By
Agency Name: Desert Vision Realty
Agency Contact: 702-453-8000
Agent Name: Sergio Vega Jr

Shown By
Agent Name: David Rago
Agent Phone: Cell: (725) 246-4483
Agency Title: Wardley Real Estate

Estimate Your Payment
Estimated Payment
$ 1,407.46 per month $1,203.09 Principal & Interest $112.50 Property Tax $91.88 Homeowner's InsuranceChange Payment Information

David Rago
Cell: (725) 246-4483
Email Me

"GLVAR MLS deems information realiable but not guaranteed."
Listing data compilation and photo(s) © 2026 Greater Las Vegas Association of REALTORS® MLS , All Rights Reserved.
Privacy Policy / DMCA Notice / ADA Accessibility


This site is hosted, designed and copyright
© 1994 - 2026 by
Delta Media Group, Inc. -- Patent Pending --
Agent License Information: S.0205413
10470 Fancy Fern Street | MLS# 2821136
This single family home located at 10470 Fancy Fern Street, Las Vegas, NV 89183 is currently listed for sale with an asking price of $315,000. This property was built in 2004 and has 2 bedrooms and 2 full and 1 partial baths with 1279 sq. ft. Fancy Fern Street is located in the Cactus Bermuda-Amd subdivision. Search Cactus Bermuda-Amd real estate on davidrago.wardleyre.com today.