
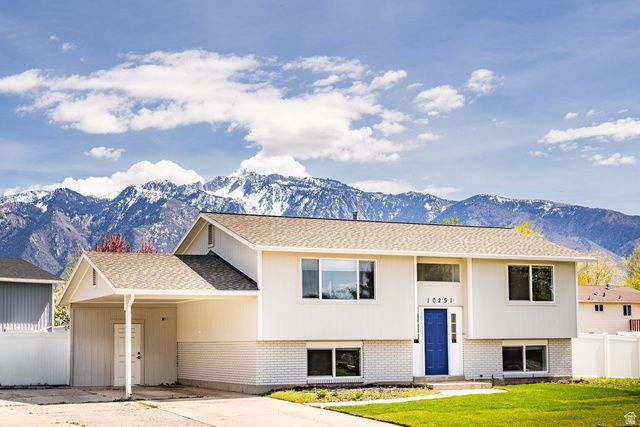
BEDS4
BATHS1 full
SQUARE FEET1,905
MLS#2149205
STATUSActive
PROPERTY TYPEResidential - Single Family
SUBDIVISIONSANDY HEIGHTS SOUTH
SCHOOLCanyons
Property Description
Welcome to this beautifully remodeled home in the heart of Sandy, where thoughtful design meets everyday comfort-set against breathtaking views of the Wasatch Mountains. Featuring four spacious bedrooms and two fully updated bathrooms, this home offers a seamless blend of style and functionality. The stunning new kitchen is a true centerpiece, complete with quartz countertops, custom cabinetry, and brand-new stainless steel appliances-perfect for both entertaining and daily living. Throughout the home, you'll find new LVP flooring, plush carpet, fresh interior and exterior paint, and updated baseboards that create a cohesive, modern feel. Both bathrooms have been completely renovated with custom vanities, updated fixtures, and a beautifully tiled shower surround. Major system upgrades including a newer A/C, new water heater, and new windows provide peace of mind and energy efficiency. Step outside to a beautifully landscaped yard-ideal for relaxing, entertaining, or simply taking in the incredible mountain views. Located in a highly desirable, central Sandy neighborhood, you're just minutes from shopping, dining, parks, schools, and world-class ski resorts. This is a turnkey home you won't want to miss.
Property Features
Property Type: Residential - Single Family
Basement: Full
Basement: Yes
Cooling: Central Air
Fenced: Yes
Heating: Gas: Central
Home Style: Split-Entry/Bi-Level
Lot Size: 0.18 Acres
Roof Type: Asphalt
Stories: 2.0
Taxes: $2,887
Year Built: 1982
Amenities
Range: Gas
Walkout
Patio: Open
Feature Descriptions
Appliances: Dryer, Microwave, Refrigerator, Washer
Days on Site: 64
Exterior: Concrete
Flooring: Carpet
Lot: Fenced: Full, Sprinkler: Auto-Full
Lot Dimensions: 0.0x0.0x0.0
Parcel#: 28-18-226-004
Parking: Rv Parking
Parking Notes: Rv Parking
Patio/Porch: Patio: Open
Sewer: Sewer: Connected, Sewer: Public
Topography: Fenced: Full, Sprinkler: Auto-Full
Utilities: Natural Gas Connected, Electricity Connected, Sewer Connected, Sewer: Public, Water Connected
Water: Culinary
Local Schools
High School: Jordan
Middle School: Mount Jordan
Elementary School: Alta View
School District: Canyons
Listed By / Shown By
Listed By
Agency Name: Summit Sotheby's International Realty
Agency Phone: 801-467-2100
Shown By
Agent Name: David Rago
Agent Phone: Cell: (725) 246-4483
Agency Title: Wardley Real Estate

Estimate Your Payment
Estimated Payment
$ 2,703.07 per month $2,287.77 Principal & Interest $240.58 Property Tax $174.71 Homeowner's InsuranceChange Payment Information

David Rago
Cell: (725) 246-4483
Email Me

Privacy Policy / DMCA Notice / ADA Accessibility


This site is hosted, designed and copyright
© 1994 - 2026 by
Delta Media Group, Inc. -- Patent Pending --
Agent License Information: S.0205413
10251 S 535 E | MLS# 2149205
This single family home located at 10251 S 535 E, Sandy, UT 84070 is currently listed for sale with an asking price of $599,000. This property was built in 1982 and has 4 bedrooms and 1 full baths with 1905 sq. ft. S 535 E is located in the SANDY HEIGHTS SOUTH subdivision within the Canyons school district. Search SANDY HEIGHTS SOUTH real estate on davidrago.wardleyre.com today.